

Address
122 W Riverside Pl, Tracy, CA
Price
$ 691,600
Property Attributes
- ID#ML82034670
- TypeSingle Family
- Listing Status Active
- CountySAN JOAQUIN
- CityTracy
- AreaMtn Hse-Lammersville West of Tracy Rural
- Zip95391
- Style
- Year Built2024
- Price$ 691,600
- Bedrooms3
- Full Bathrooms2
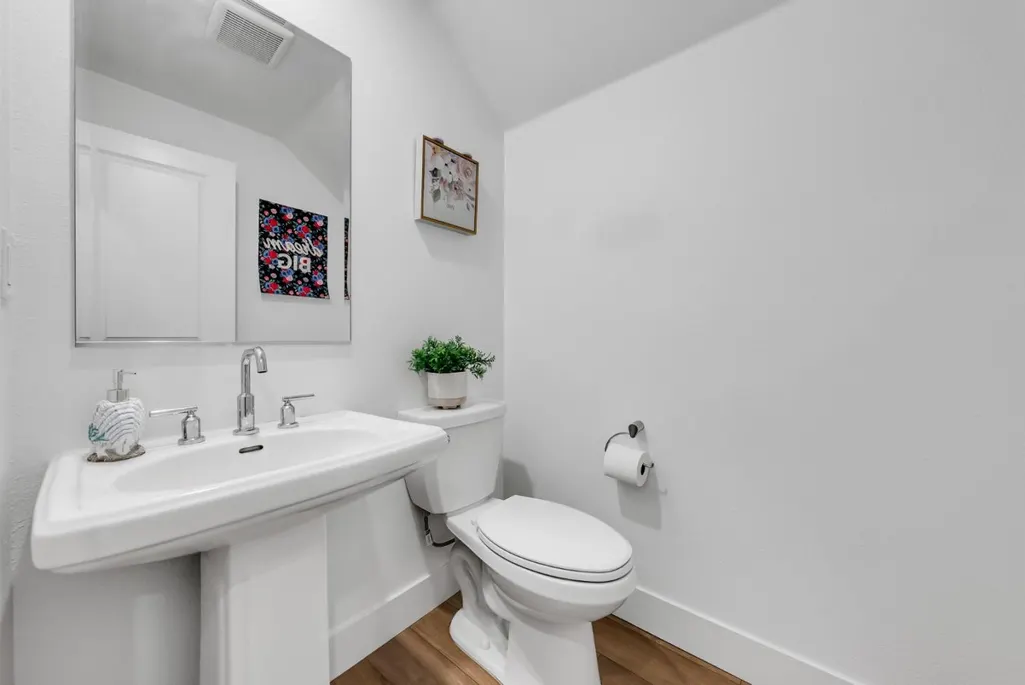
- Half Bathrooms1
- Sqr Footage1603
Data Source:
MLSListings Inc.
Property Description
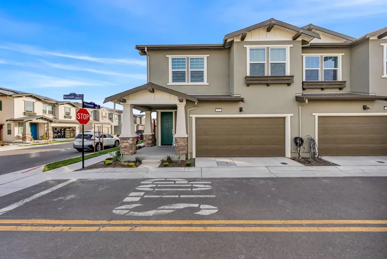
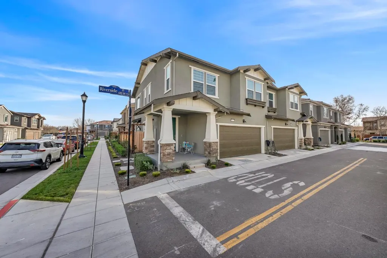
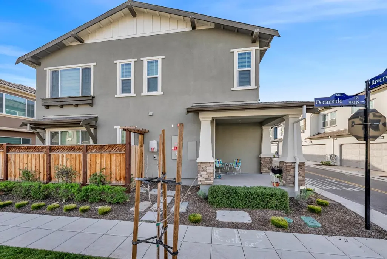
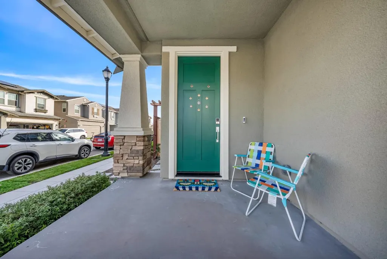
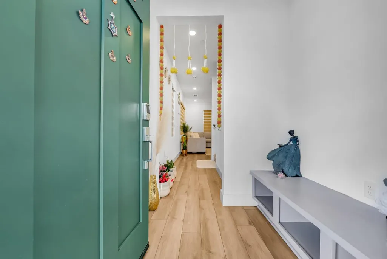
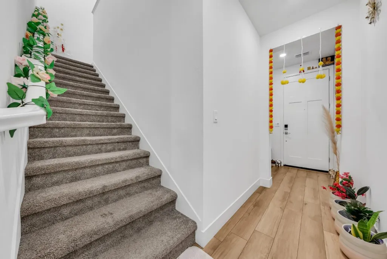
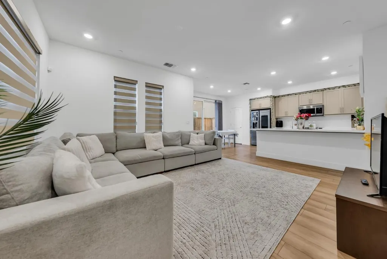
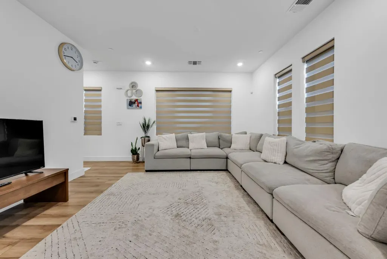
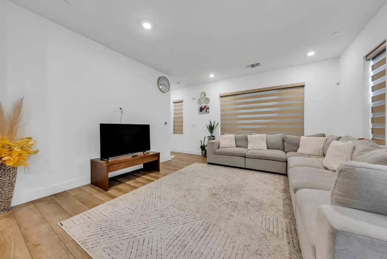
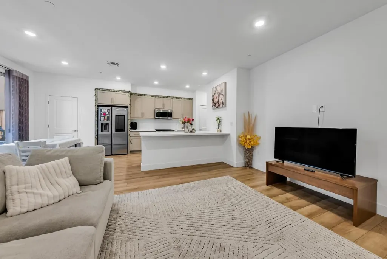
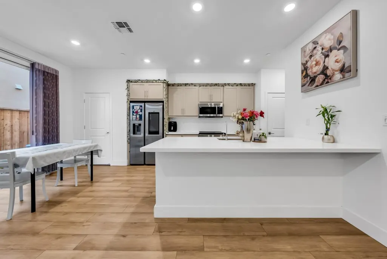
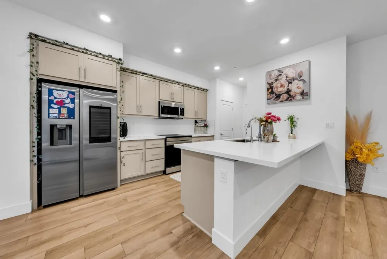
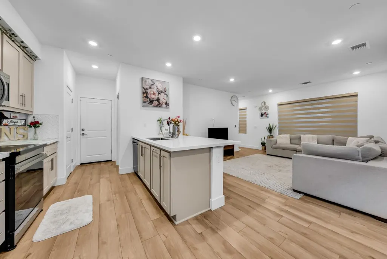
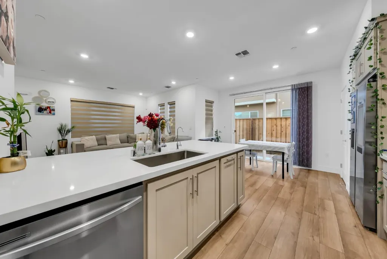
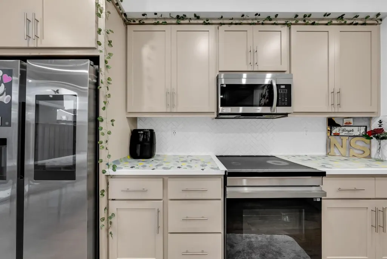
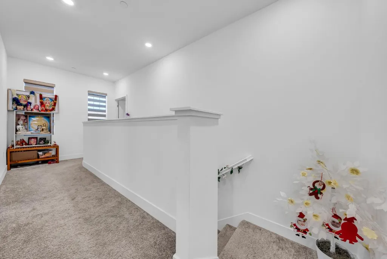
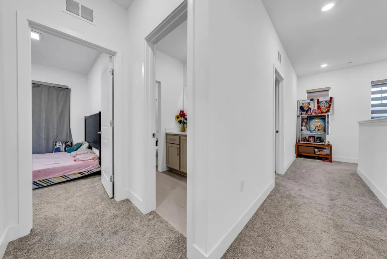
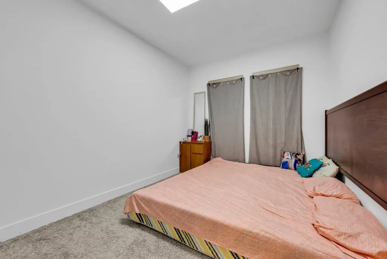
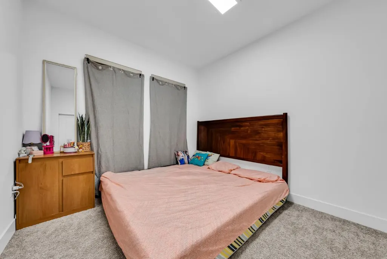
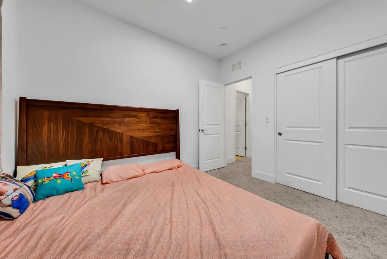
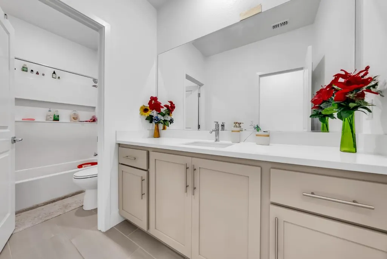
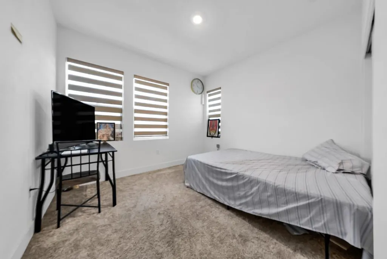
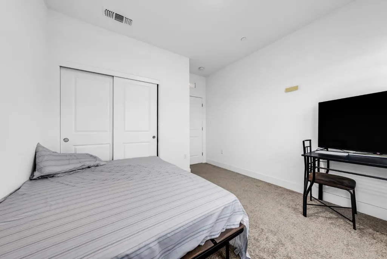
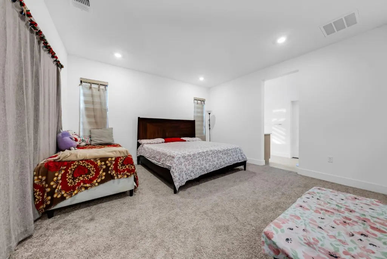
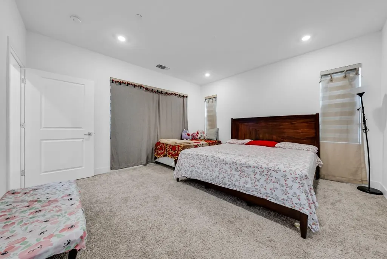
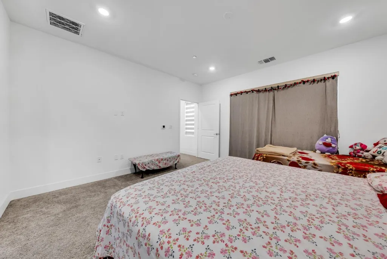
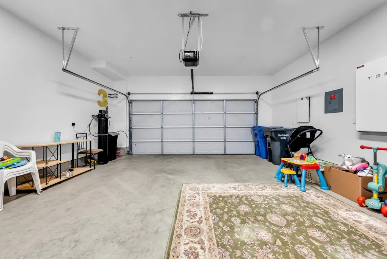
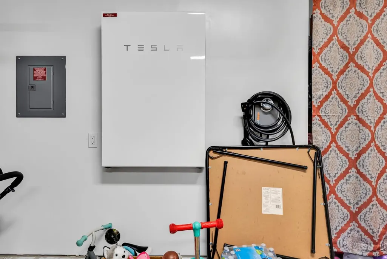
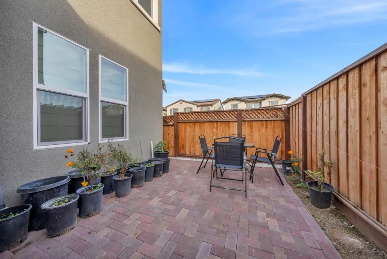
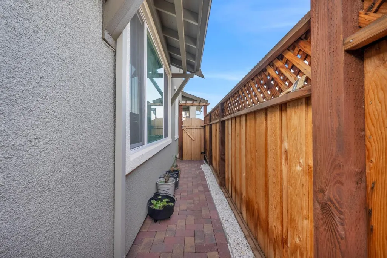
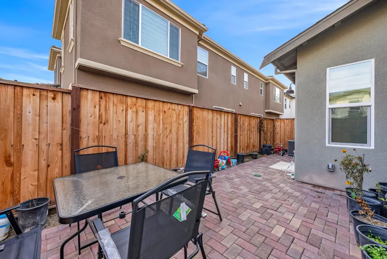
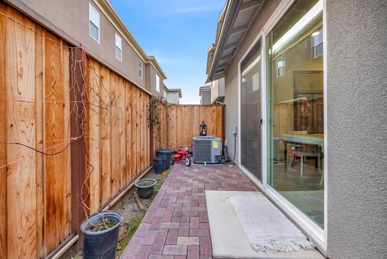
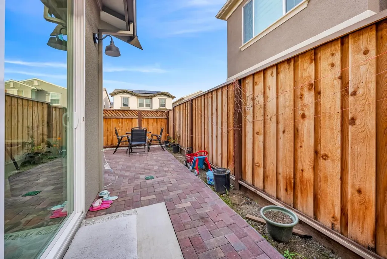
Fall in love with modern sophistication at 122 W Riverside Pl. This 2024-built is on a highly desirable NorthEast corner lot, offering exceptional natural light and enhanced privacy. Even better, the home comes equipped with fully paidoff solar panels and a Tesla solar backup battery, giving you energy efficiency and peace of mind from day one. Step inside to a lightfilled open floor plan anchored by a stunning gourmet kitchen, complete with a statement island thats perfect for both the home chef and the avid entertainer. Upstairs, unwind in your oversized primary suite, while two additional bright bedrooms provide flexibility for family, guests, or a dedicated home office. Located in the prestigious Creekside community, youre just a short stroll from toptier schools, scenic parks, and all the conveniences that make daily living effortless. Modern, pristine, energysmart, and perfectly situated. This is the one youve been waiting for. Easy to see the porperty daily between 12pm to 2pm. Owner will open the door for you.
| Price History | |
|---|---|
| 2/11/2026 | Listed $715,000 |
| 9/13/2026 | 4$691,600 |
General Features
| Heating | Central Forced Air |
|---|---|
| Cooling | Central AC |
| Utilities | Solar Panels - Owned |
| Roof | Shingle |
| Water | Public |
| HOA Fee | 111 |
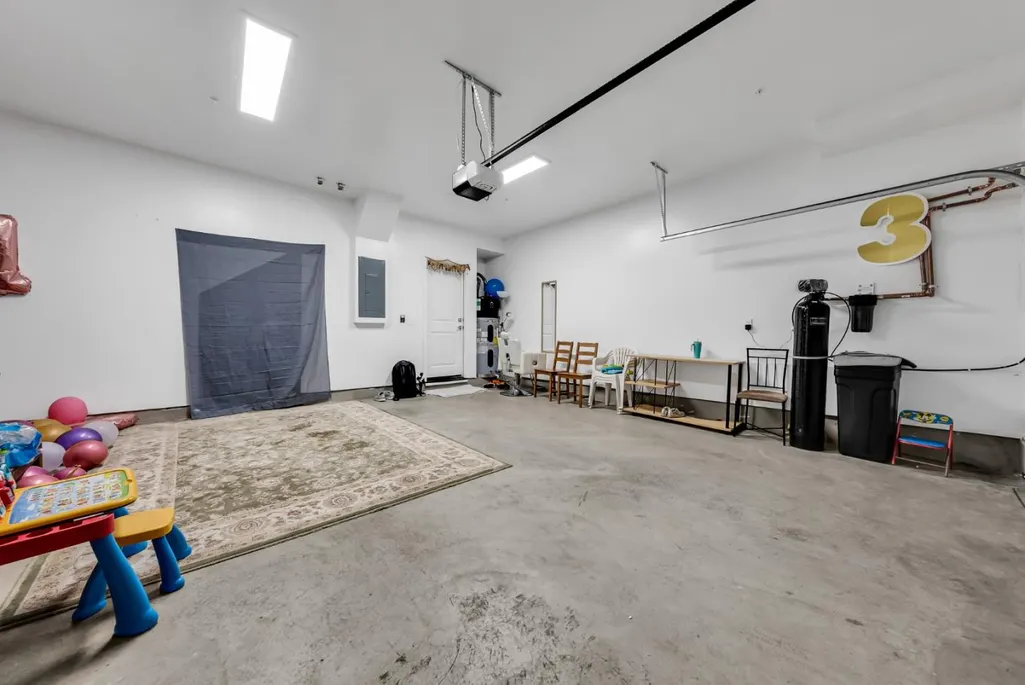
| Number of Garage Spaces | 2 |
| Association Fee Includes | Common Area Electricity |
| Year Built | 2024 |
| Age | 2 |
| Property Subtype | Single Family Home |
| Property Faces | Northeast |
| Zoning Text | Residential |
| Building Type | Attached |
| County | San Joaquin |
| Property Type | Residential |
| HOA | Yes |
| Full Baths | 2 |
| Special Listing Conditions | Not Applicable |
| Status | Active |
| City | TRACY |
| MLS Area | Mtn Hse/Lammersville West of Tracy Rural |
| Lot Size Units | Square Feet |
| Listing Agent State License | 01876403 |
| Virtual Tour | https://https-www-spotlighthomephotos-com.aryeo.com/sites/122-w-riverside-pl-mountain-house-ca-95391-21960239/branded |
| Virtual Tour | https://: https://https-www-spotlighthomephotos-com.aryeo.com/sites/mzlkkxa/unbranded |
Interior Features
| Kitchen | Countertop - Granite |
|---|---|
| Flooring | Carpet,Laminate |
| Family Room | Kitchen / Family Room Combo |
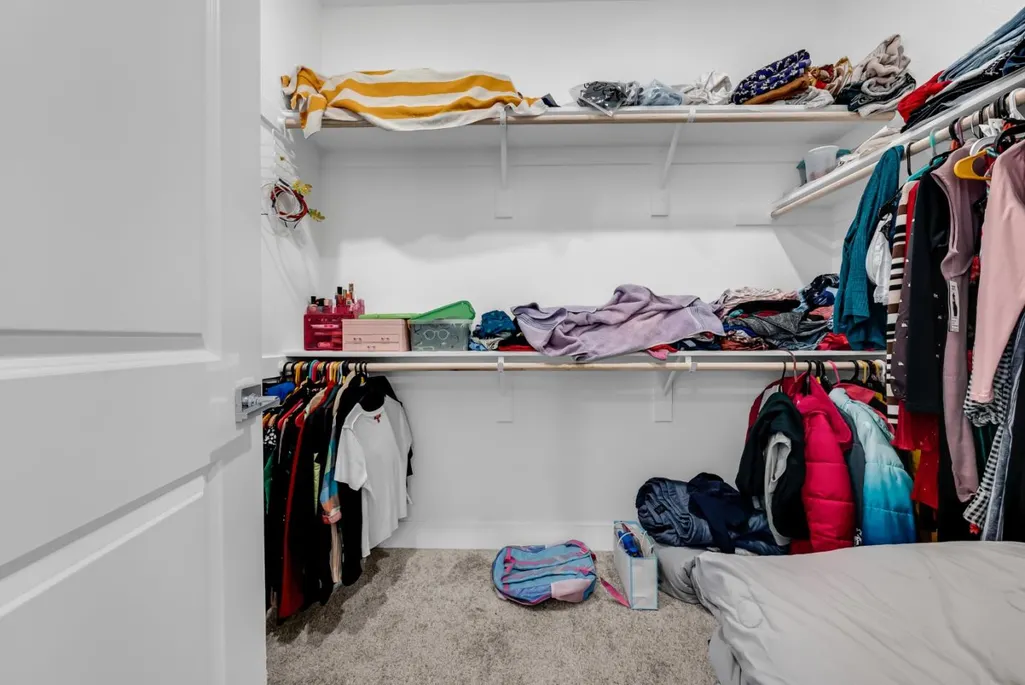
| Total Bedrooms | Walk-in Closet |
| Dining Room | No Formal Dining Room |
| Living SqFt | 1603 |
| Half Baths | 1 |
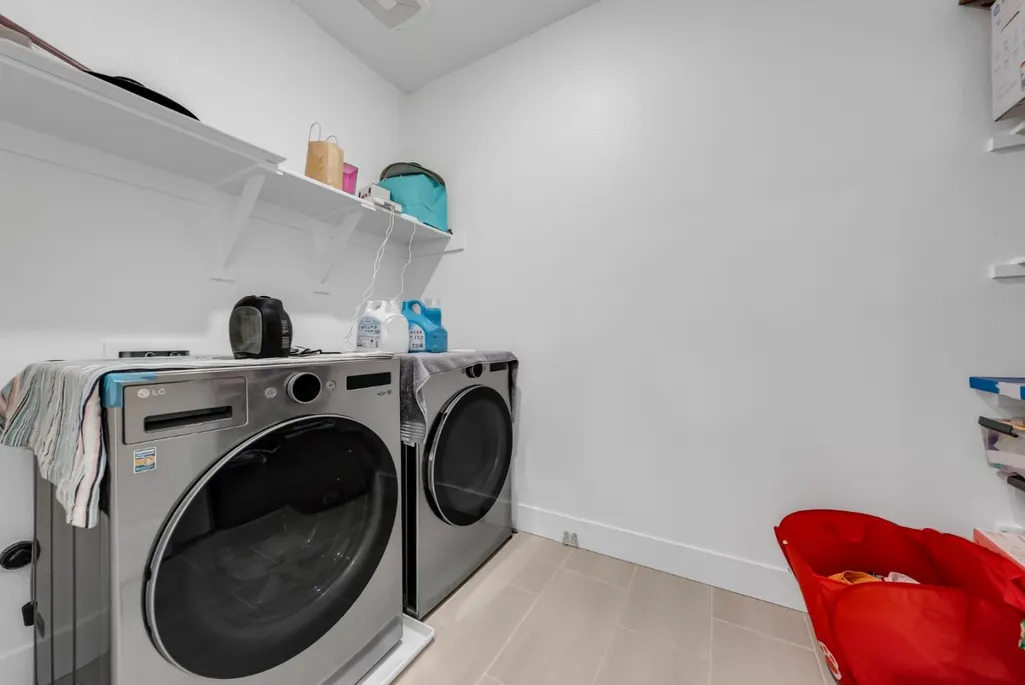
| Laundry Features | Upper Floor,Washer / Dryer |
| Total Bedrooms | 3 |
Exterior Features
| Parking Features | Attached Garage |
|---|---|
| Horse Property | No |
| Lot Size Area | 2008.00 |
| Maximum Lot Size | 2008.00 |
| Sewer/Septic | Sewer - Public |
| Foundation Details | Concrete Slab |
| Building Area Total | 1603 |
Amenities
- Foreclosure
- Views
- Short Sale
- New Construction
- Adult 55+
- Lease To Own
- No HOA Fees
- Furnished
- Primary On Main
- Air Conditioning
- Seller Finance
- Green
- Fixer Upper
- Horse
- Golf
- Fireplace
- Deck
- Garage
- Basement
- Pool
Property vs Single Family Average in 95391
Price
Year Built
Visits
 Last updated: September 14, 2026 4:44 AM UTC Property Information © 2026
  All measurements and all calculations of area are approximate. Information provided by Seller/Other sources, not verified by Broker. All interested persons should independently verify accuracy of information. Provided properties may or may not be listed by the office/agent presenting the information. Data maintained by MetroList© may not reflect all real estate activity in the market.
All real estate content on this site is subject to the Federal Fair Housing Act of 1968, as amended, which makes it illegal to advertise any preference, limitation or discrimination because of race, color, religion, sex, handicap, family status or national origin or an intention to make any such preference, limitation or discrimination.
MetroList CA data last updated: September 14, 2026 4:10 AM UTC
All measurements and all calculations of area are approximate. Information provided by Seller/Other sources, not verified by Broker. All interested persons should independently verify accuracy of information. Provided properties may or may not be listed by the office/agent presenting the information. Data maintained by MetroList© may not reflect all real estate activity in the market.
All real estate content on this site is subject to the Federal Fair Housing Act of 1968, as amended, which makes it illegal to advertise any preference, limitation or discrimination because of race, color, religion, sex, handicap, family status or national origin or an intention to make any such preference, limitation or discrimination.
MetroList CA data last updated: September 14, 2026 4:10 AM UTC  Bay East ©2026. CCAR ©2026. bridgeMLS ©2026. Information Deemed Reliable But Not Guaranteed. This information is being provided by the Bay East MLS, or CCAR MLS, or bridgeMLS. The listings presented here may or may not be listed by the Broker/Agent operating this website. This information is intended for the personal use of consumers and may not be used for any purpose other than to identify prospective properties consumers may be interested in purchasing. Data last updated at September
 This information, including square footage, while not guaranteed, has been acquired from sources believed to be reliable. Listings on this page identified as belonging to another listing firm are based upon data obtained from the SFAR MLS, which data is copyrighted by the San Francisco Association of REALTORS©, but is not warranted.
 All data, photos, visualizations, and information regarding a property, including the property's compliance with state and local legal requirements and all measurements and calculations of area, have been obtained from various sources, and may include such material that has been generated by use of artificial intelligence. Such information and material have not been and will not be verified for accuracy by the listing broker or the multiple listing service, and are not guaranteed as complete, accurate or reliable. Such information and material should be independently reviewed and verified for accuracy. This information and material are intended for the personal use of consumers and may not be used for any purpose other than to identify prospective properties consumers may be interested in purchasing. Copyright ©2026 Bay Area Real Estate Information Services, Inc. All Rights Reserved.
