
Open House Sat, Sep 12th 02:00 PM - 04:00 PM
Address
1049 Meadowgate Way, Brentwood, CA
Price
$ 888,888
Property Attributes
- ID#41146345
- TypeSingle Family
- Listing Status Price Change
- CountyContra Costa
- CityBrentwood
- NeighborhoodTown Square
- Zip94513
- StyleContemporary
- Year Built1997
- Price$ 888,888
- Bedrooms5
- Full Bathrooms2
- Half Bathrooms1
- Sqr Footage2771
- Lot Size0.18 Acres
Data Source:
Bay East MLS, CCAR MLS, or bridgeMLS
Property Description
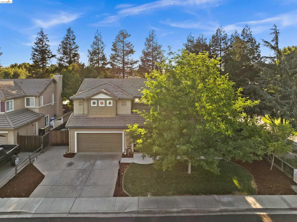
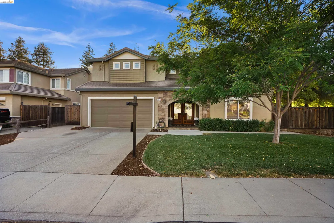
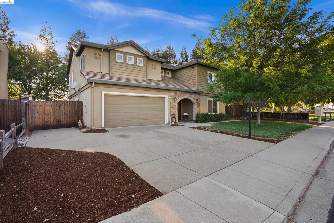
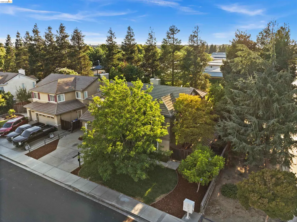
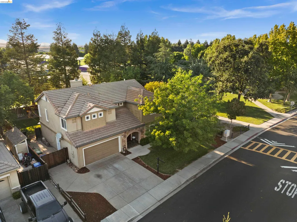
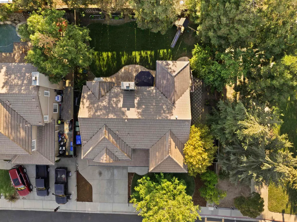
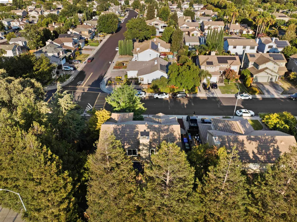
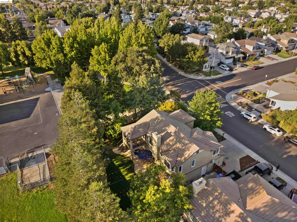
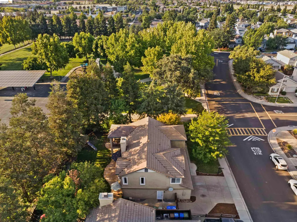
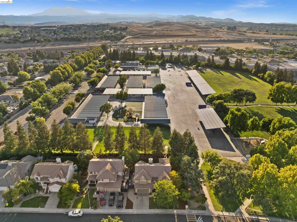
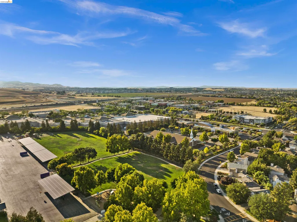
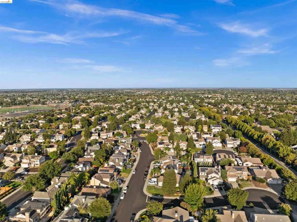
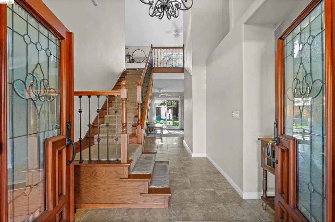
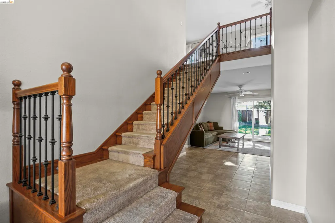
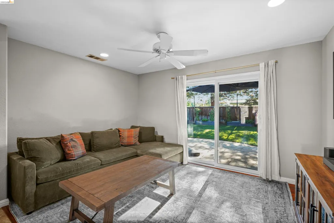
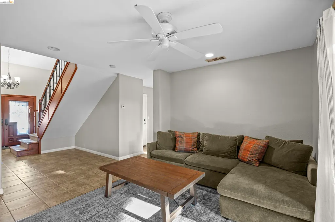
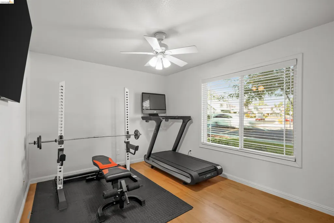
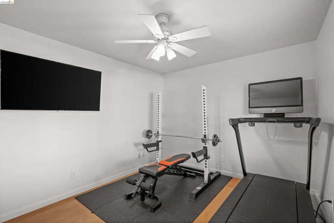
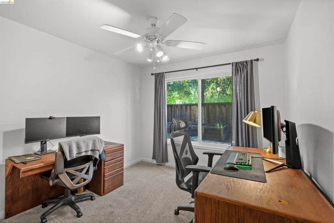
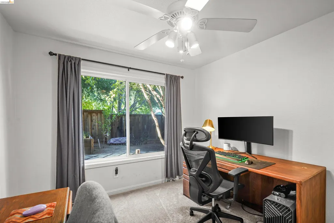
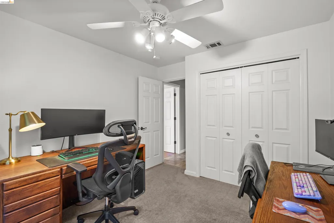
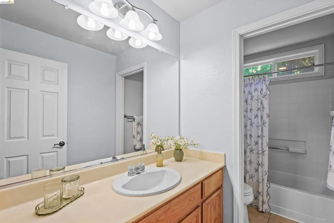
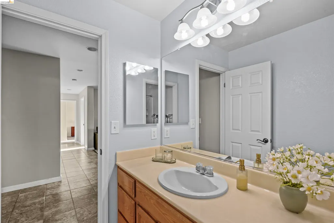
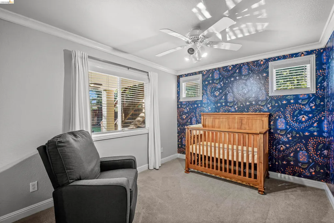
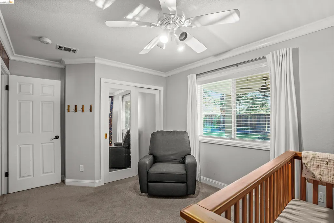
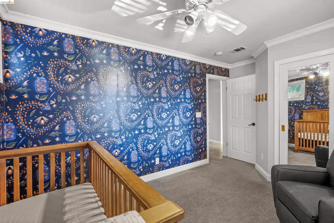
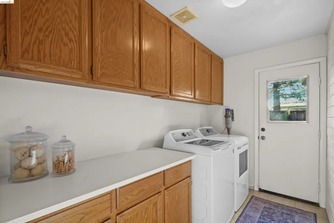
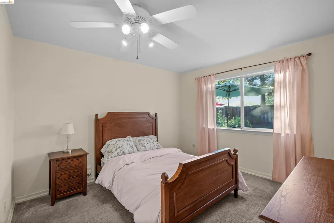
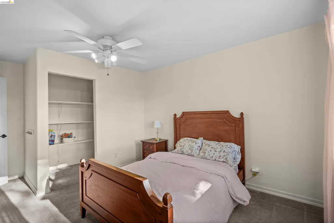
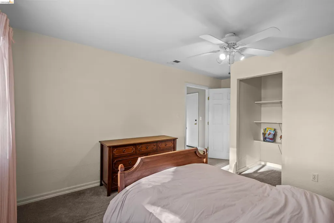
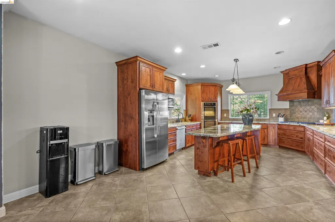
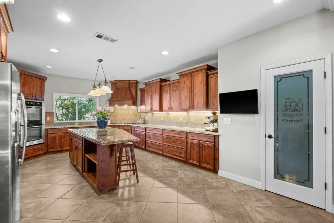
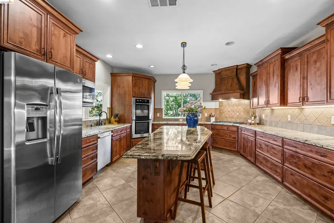
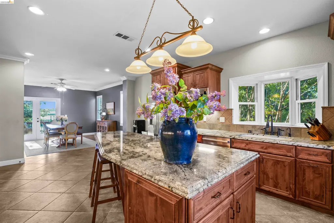
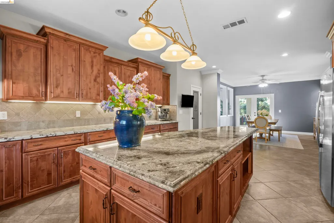
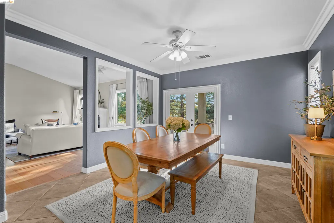
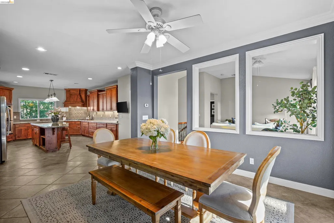
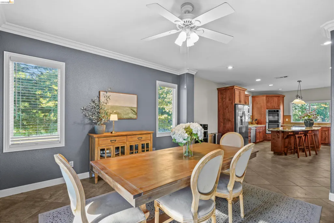
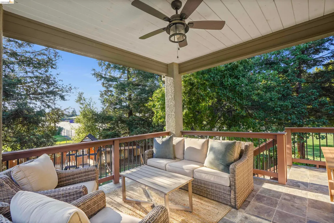
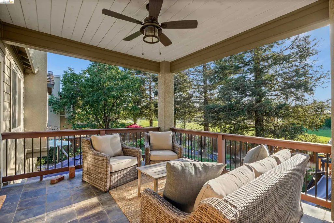
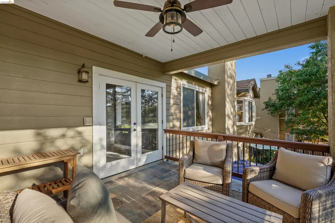
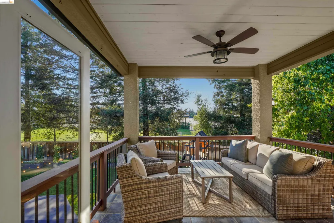
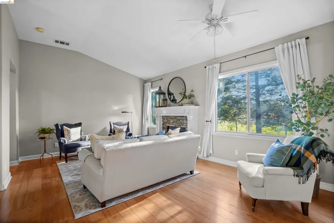
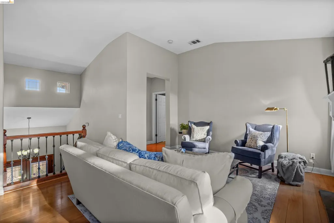
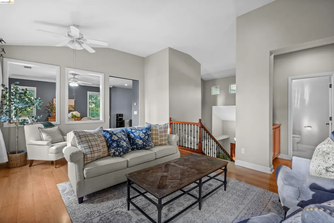
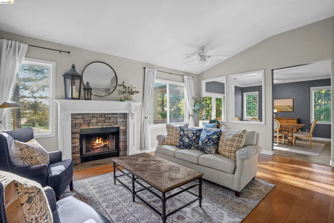
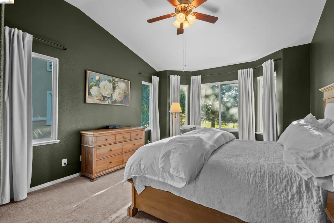
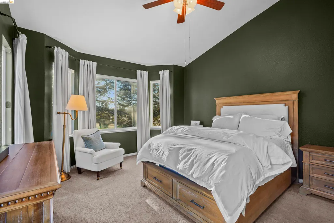
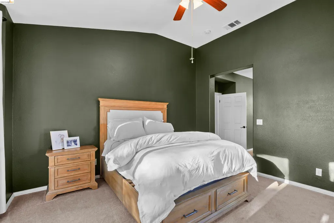
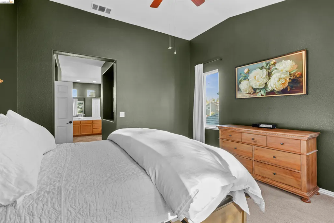
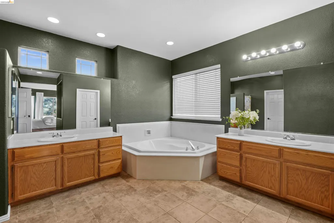
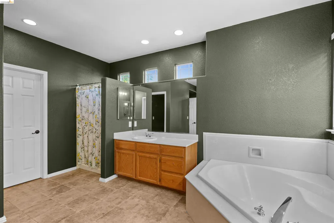
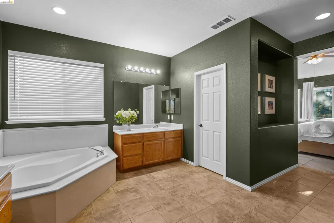
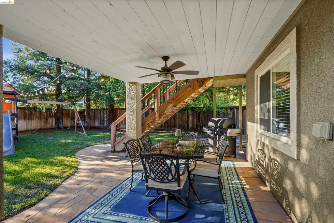
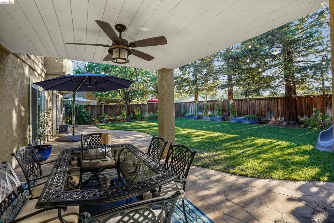
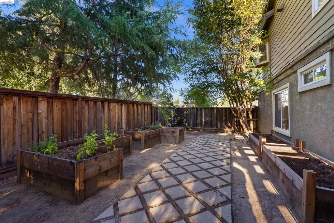
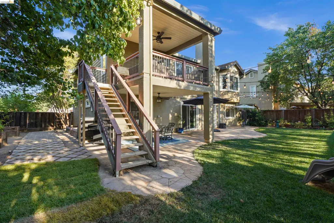
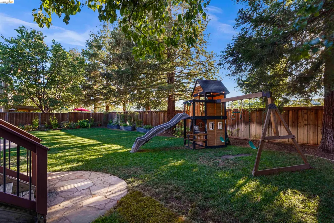
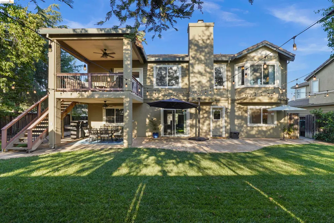
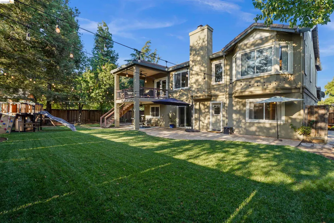
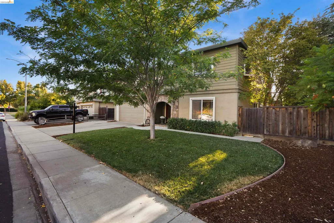
Welcome to this contemporary masterpiece at 1049 Meadowgate Way in Brentwood. A beautifully remodeled and designed 5-bedroom, 2.5-bathroom home offering an exceptional combination of space, privacy, comfort, and versatility. The heart of the home is the gourmet kitchen with a large center island offering granite countertops, a designer travertine backsplash, custom Knotty Alder cherry cabinetry, and a five-burner gas stove. This expansive remodeled kitchen was thoughtfully designed for those who love baking, cooking, and entertaining. In addition to the beautiful living and dining spaces that create an inviting atmosphere for everyday living as well as gatherings with family and friends. The primary suite, just recently painted, is privately situated away from the other bedrooms, creating a peaceful retreat where you can relax and unwind. The upper level offers a custom-built balcony off the dining area that overlooks the meticulously manicured backyard, providing the perfect setting for morning coffee, evening relaxation, or simply enjoying the beautiful surroundings. Step outside and discover an oversized backyard sanctuary filled with lush landscaping and plenty of room to entertain, garden, relax, and enjoy the outdoors. This private setting with beautiful, mature trees, truly feels like your own personal escape. One of the home’s most impressive features is its flexible layout. Four full bedrooms are located on the first level, along with a separate living area and laundry room, creating an incredible opportunity for multigenerational or extended-family living, guests, or additional private living space. With its contemporary décor, spacious living areas, private bedroom arrangements, gorgeous outdoor setting, and thoughtful floor plan, 1049 Meadowgate Way offers a rare opportunity to enjoy both luxury and functionality in beautiful Brentwood. This fabulous location offers nearby shopping centers, restaurants, schools, parks, beautiful golf courses, and easy freeway access for commuters. Turnkey ready.
| Price History | |
|---|---|
| 8/27/2026 | Listed $899,888 |
| 9/9/2026 | 1$888,888 |
General Features
| Living Area | 2771 |
|---|---|
| Sewer | Public Sewer |
| Heating | Zoned |
| Cooling | Central Air |
| Roof | Tile |
| Appliances | Dishwasher,Double Oven,Gas Range,Plumbed For Ice Maker,Microwave,Self Cleaning Oven,Water Filter System,Gas Water Heater |
| Garage Spaces | 2 |
| Architectural Style | Contemporary |
| Pool Features | None |
| Construction Materials | Stucco,Siding - Stone |
| Year Built | 1997 |
| Electric | No Solar |
| Stories Count | 2 |
| Levels | Two Story |
| Property Subtype | Detached |
| County | Contra Costa |
| New Construction | false |
| Property Type | Residential |
| HOA | false |
| Subdivision Name | Town Square |
| Garage Y/N | true |
| Total Rooms | 12 |
| Full Baths | 2 |
| Status | Price Change |
| Directions | Fairview to San Jose to Fairview. |
| City | Brentwood |
| MLS Area | Listing |
| Lot Size Square Feet | 7700 |
| Property Condition | Existing |
| Standard Status | Active |
Interior Features
| Interior Amenities | Dining Area,Breakfast Bar,Pantry,Updated Kitchen |
|---|---|
| Flooring | Hardwood,Tile,Carpet |
| Total Fireplaces | 1 |
| Fireplace Features | Living Room,Wood Burning |
| Air Conditioning Y/N | true |
| Heating Y/N | true |
| Window Features | Double Pane Windows,Window Coverings |
| Fireplace Y/N | true |
| Laundry Features | 220 Volt Outlet,Hookups Only,Laundry Room |
| Total Bedrooms | 5 |
| Kitchen Features | Breakfast Bar,Stone Counters,Dishwasher,Double Oven,Eat-in Kitchen,Disposal,Gas Range/Cooktop,Ice Maker Hookup,Kitchen Island,Microwave,Pantry,Self-Cleaning Oven,Updated Kitchen |
| Total Baths | 3 |
| 1/2 Baths | 1 |
Exterior Features
| Exterior Amenities | Back Yard,Garden/Play,Sprinklers Automatic,Sprinklers Front,Sprinklers Side,Landscape Back |
|---|---|
| Parking Features | Attached,Int Access From Garage,RV/Boat Parking,Side Yard Access,Garage Door Opener |
| Lot Features | Level,Premium Lot,Rectangular Lot |
| Water Source | Public |
| Lot Size Area | 7840.8 |
| Building Area Total | 2771 |
| Lot Size Acres | 0.18 |
| ADU Y/N | false |
Amenities
- Foreclosure
- Views
- Short Sale
- New Construction
- Adult 55+
- Lease To Own
- No HOA Fees
- Furnished
- Primary On Main
- Air Conditioning
- Seller Finance
- Green
- Fixer Upper
- Horse
- Golf
- Fireplace
- Deck
- Garage
- Basement
- Pool
Property vs Single Family Average in 94513
Price
Year Built
 Last updated: September 12, 2026 4:41 AM UTC Property Information © 2026
  All measurements and all calculations of area are approximate. Information provided by Seller/Other sources, not verified by Broker. All interested persons should independently verify accuracy of information. Provided properties may or may not be listed by the office/agent presenting the information. Data maintained by MetroList© may not reflect all real estate activity in the market.
All real estate content on this site is subject to the Federal Fair Housing Act of 1968, as amended, which makes it illegal to advertise any preference, limitation or discrimination because of race, color, religion, sex, handicap, family status or national origin or an intention to make any such preference, limitation or discrimination.
MetroList CA data last updated: September 12, 2026 4:25 AM UTC
All measurements and all calculations of area are approximate. Information provided by Seller/Other sources, not verified by Broker. All interested persons should independently verify accuracy of information. Provided properties may or may not be listed by the office/agent presenting the information. Data maintained by MetroList© may not reflect all real estate activity in the market.
All real estate content on this site is subject to the Federal Fair Housing Act of 1968, as amended, which makes it illegal to advertise any preference, limitation or discrimination because of race, color, religion, sex, handicap, family status or national origin or an intention to make any such preference, limitation or discrimination.
MetroList CA data last updated: September 12, 2026 4:25 AM UTC  Bay East ©2026. CCAR ©2026. bridgeMLS ©2026. Information Deemed Reliable But Not Guaranteed. This information is being provided by the Bay East MLS, or CCAR MLS, or bridgeMLS. The listings presented here may or may not be listed by the Broker/Agent operating this website. This information is intended for the personal use of consumers and may not be used for any purpose other than to identify prospective properties consumers may be interested in purchasing. Data last updated at September
 This information, including square footage, while not guaranteed, has been acquired from sources believed to be reliable. Listings on this page identified as belonging to another listing firm are based upon data obtained from the SFAR MLS, which data is copyrighted by the San Francisco Association of REALTORS©, but is not warranted.
 All data, photos, visualizations, and information regarding a property, including the property's compliance with state and local legal requirements and all measurements and calculations of area, have been obtained from various sources, and may include such material that has been generated by use of artificial intelligence. Such information and material have not been and will not be verified for accuracy by the listing broker or the multiple listing service, and are not guaranteed as complete, accurate or reliable. Such information and material should be independently reviewed and verified for accuracy. This information and material are intended for the personal use of consumers and may not be used for any purpose other than to identify prospective properties consumers may be interested in purchasing. Copyright ©2026 Bay Area Real Estate Information Services, Inc. All Rights Reserved.
