
Address
2560 Calabria Ct, Dublin, CA
Price
$ 1,899,000
Property Attributes
- ID#41143424
- TypeSingle Family
- Listing Status Active
- CountyAlameda
- CityDublin
- NeighborhoodPositano
- Zip94568
- StyleMediterranean
- Year Built2009
- Price$ 1,899,000
- Bedrooms3
- Full Bathrooms2
- Half Bathrooms1
- Sqr Footage2747
- Lot Size0.12 Acres
Data Source:
Bay East MLS, CCAR MLS, or bridgeMLS
Property Description
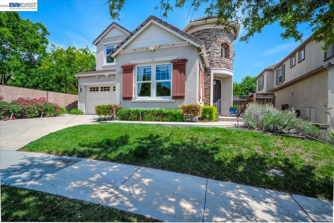
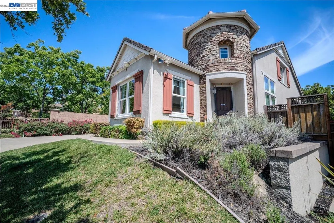
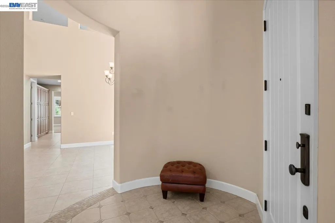
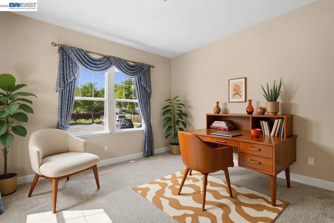
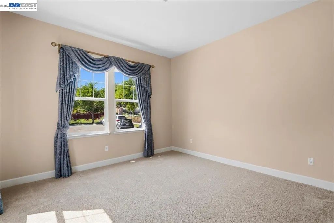
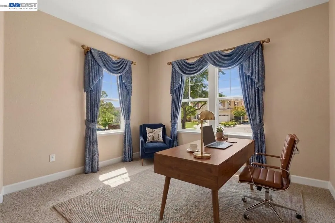
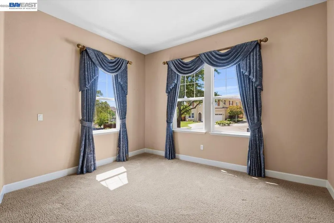
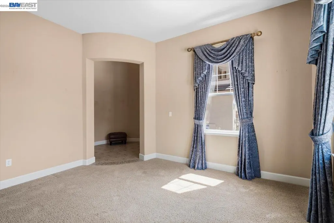
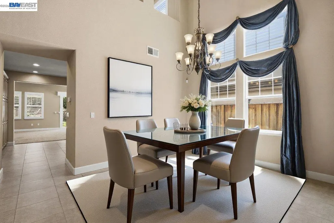
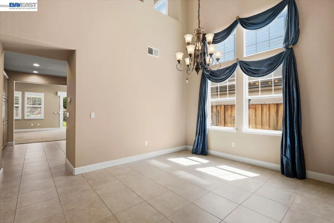
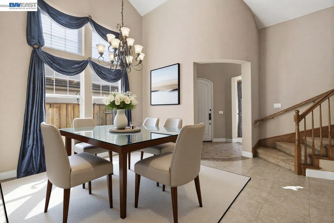
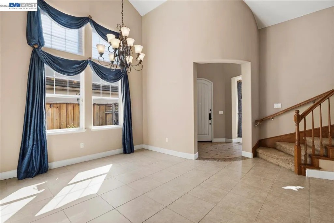
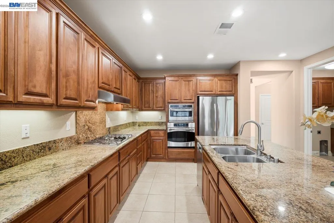
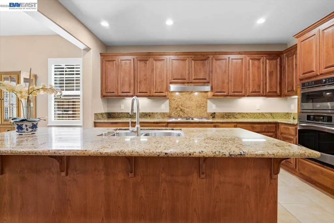
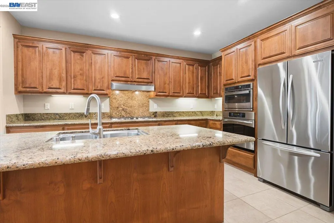
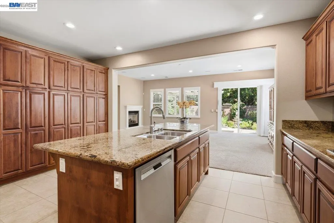
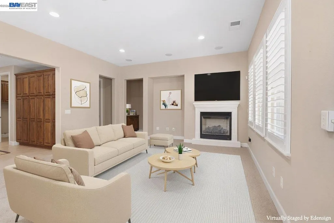
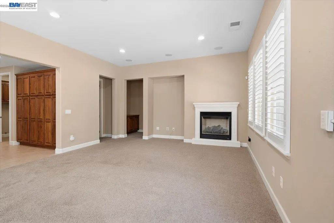
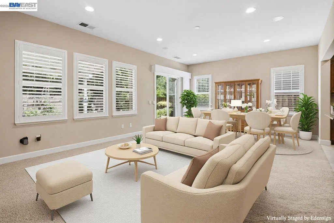
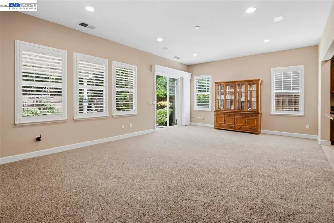
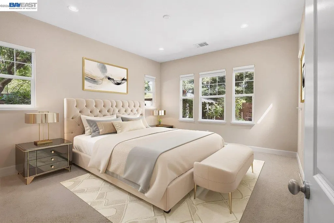
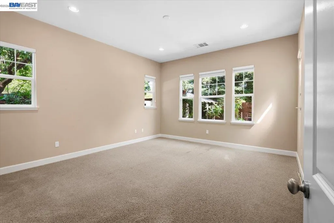
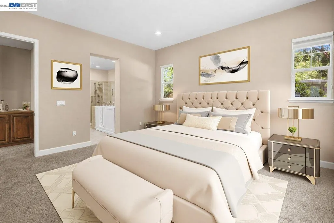
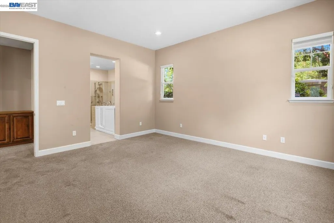
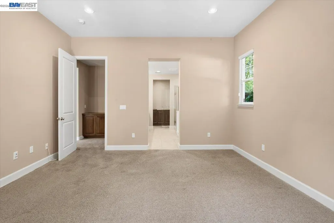
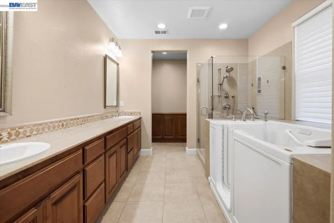
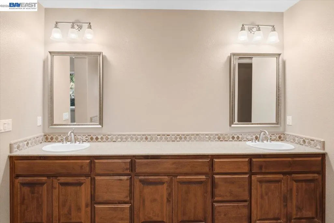
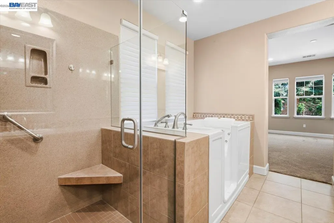
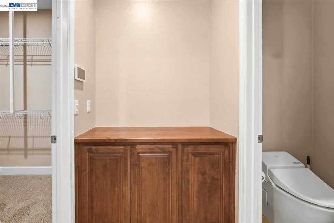
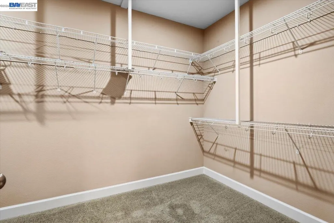
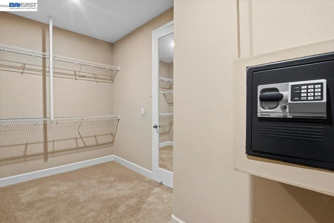
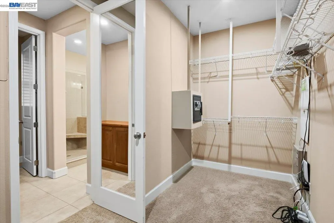
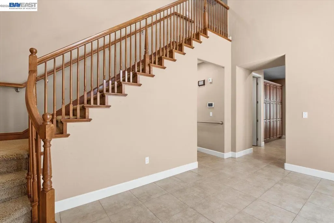
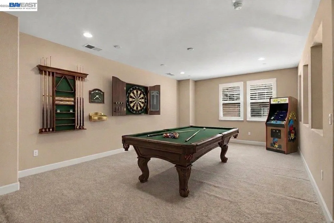
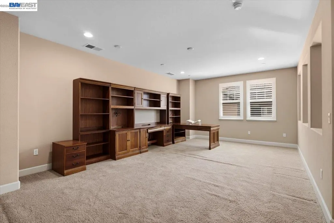
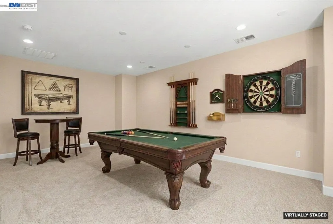
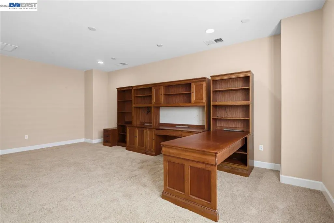
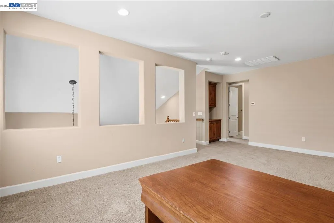
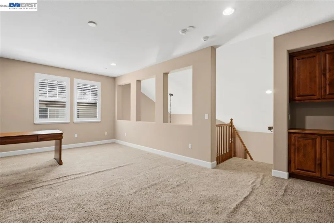
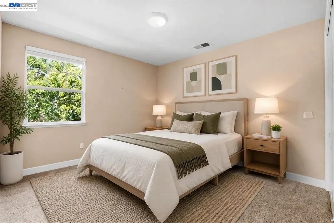
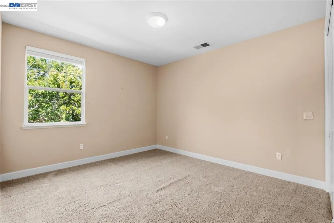
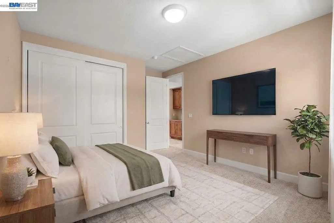
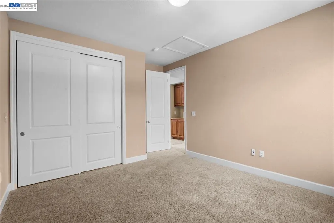
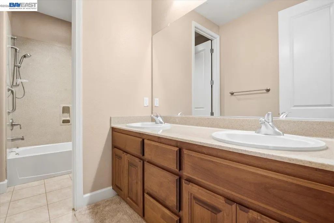
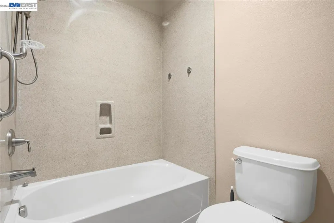
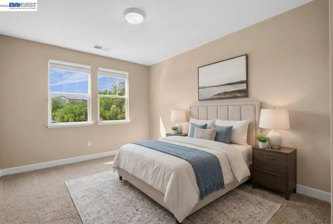
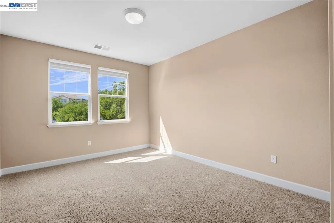
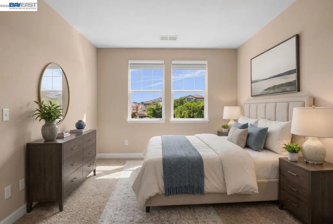
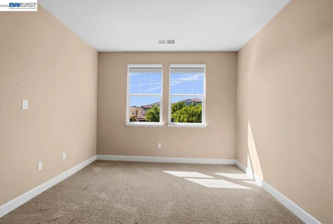
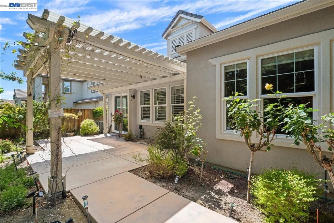
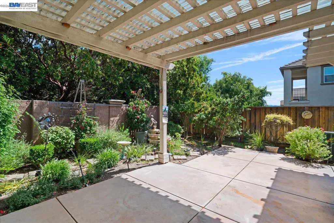
Welcome to La Dolce Vita in East Dublin's Positano Neighborhood. Tucked at the end of a quiet cul-de-sac where kids can bike freely and multiple cars can park with ease, this stunning Amalfi model is built for active households who live big, gather often, and need space that flexes with every season of life. From the moment you step through the northwest-facing front door, a dramatic rotunda entry sets the tone — soaring ceilings greet every arrival, whether it's little ones bursting in after practice, grandparents coming for an extended stay, or friends arriving for a special dinner. With 2,727 square feet of thoughtfully designed space, there's room for everyone to spread out and come together. The floor plan is where this home truly shines for multi-generational living. The main level features a private primary en suite retreat — a true rarity that offers single-level convenience for aging parents, visiting grandparents, or simply the luxury of main-floor living when stairs aren't on the agenda. Upstairs, two generous bedrooms create a second domain, while the spacious open loft and bonus room deliver the kind of flexibility active households dream about: a home office with a door that closes, a media room for movie nights, a playroom that keeps the toys contained, or even remodel to create a fourth bedroom . And the kitchen? Designed for as a hub — for household meal prep, hosting holidays, baking or gathering around the island for while dinner simmers. The thoughtful layout seamlessly connects everyday spaces with the warmth and character only Tuscan architecture delivers, making the transition from weeknight chaos to weekend entertaining feel effortless. The location seals the deal. A cul-de-sac setting means less traffic and more peace of mind. The HOA handles the front yard landscaping, so weekends are yours — spent at nearby parks, on the Iron Horse Trail, or exploring everything East Dublin's Positano neighborhood has to offer. With top-rated Dublin schools, community pools, and a neighborhood designed for connection, this is where your next chapter begins. Close to Dublin High School, Emerald High School, and acclaimed BASIS Independent School. La Dolce Vita isn't just a home — it's the backdrop for every game night, holiday morning, and milestone celebration to come.
| Price History | |
|---|---|
| 7/31/2026 | Listed $1,949,000 |
| 9/2/2026 | 3$1,899,000 |
General Features
| Living Area | 2747 |
|---|---|
| Sewer | Public Sewer |
| Heating | Forced Air,Natural Gas |
| Cooling | Central Air |
| Roof | Tile,Cement |
| Appliances | Dishwasher,Gas Range,Plumbed For Ice Maker,Microwave,Oven,Refrigerator,Gas Water Heater |
| HOA Fee | 150 |
| Garage Spaces | 2 |
| Association Fee Includes | Maintenance Grounds |
| Architectural Style | Mediterranean |
| Pool Features | None |
| Construction Materials | Stucco |
| Year Built | 2009 |
| Electric | No Solar |
| View | None |
| Stories Count | 2 |
| Levels | Two Story |
| Property Subtype | Detached |
| Assoc Fee Paid Per | Monthly |
| County | Alameda |
| New Construction | false |
| Property Type | Residential |
| Association Amenities | Other |
| HOA | true |
| Subdivision Name | Positano |
| Garage Y/N | true |
| Total Rooms | 8 |
| Full Baths | 2 |
| Status | Active |
| Directions | Positano/Salerna/Vannucci/Cerreto. |
| City | Dublin |
| Association Name | POSITANO |
| High School District | Dublin (925) 828-2551 |
| MLS Area | Listing |
| Lot Size Square Feet | 5217 |
| Property Condition | Existing |
| Builder Name | Braddock & Logan |
| Standard Status | Active |
| Elementary School District | Dublin (925) 828-2551 |
Interior Features
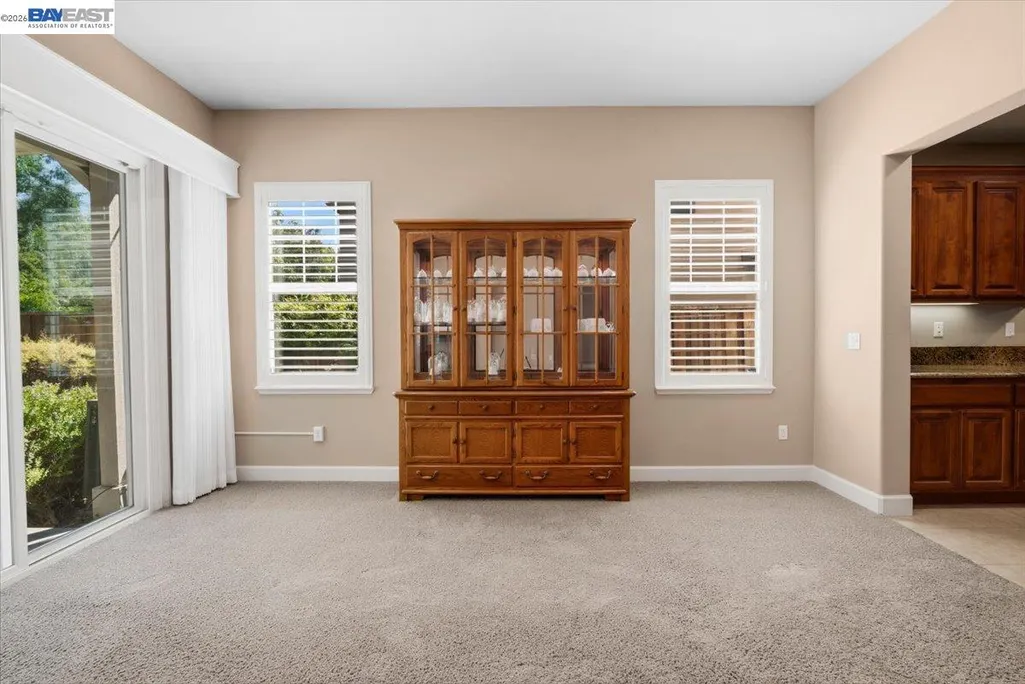
| Interior Amenities | Dining Area |
|---|---|
| Flooring | Concrete,Tile,Carpet |
| Total Fireplaces | 1 |
| Fireplace Features | Family Room,Gas |
| Air Conditioning Y/N | true |
| Heating Y/N | true |
| Window Features | Double Pane Windows,Window Coverings |
| Fireplace Y/N | true |
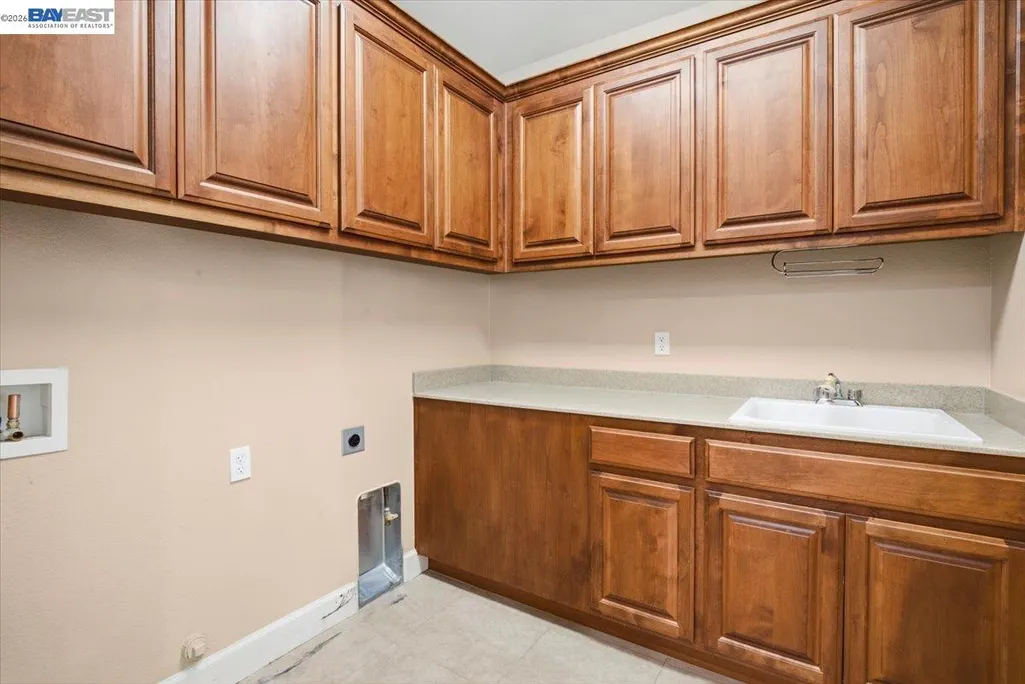
| Laundry Features | 220 Volt Outlet,Hookups Only |
| Total Bedrooms | 3 |
| Kitchen Features | Stone Counters,Dishwasher,Gas Range/Cooktop,Ice Maker Hookup,Kitchen Island,Microwave,Oven Built-in,Refrigerator |
| Total Baths | 3 |
| 1/2 Baths | 1 |
Exterior Features
| Model | Amalfi |
|---|---|
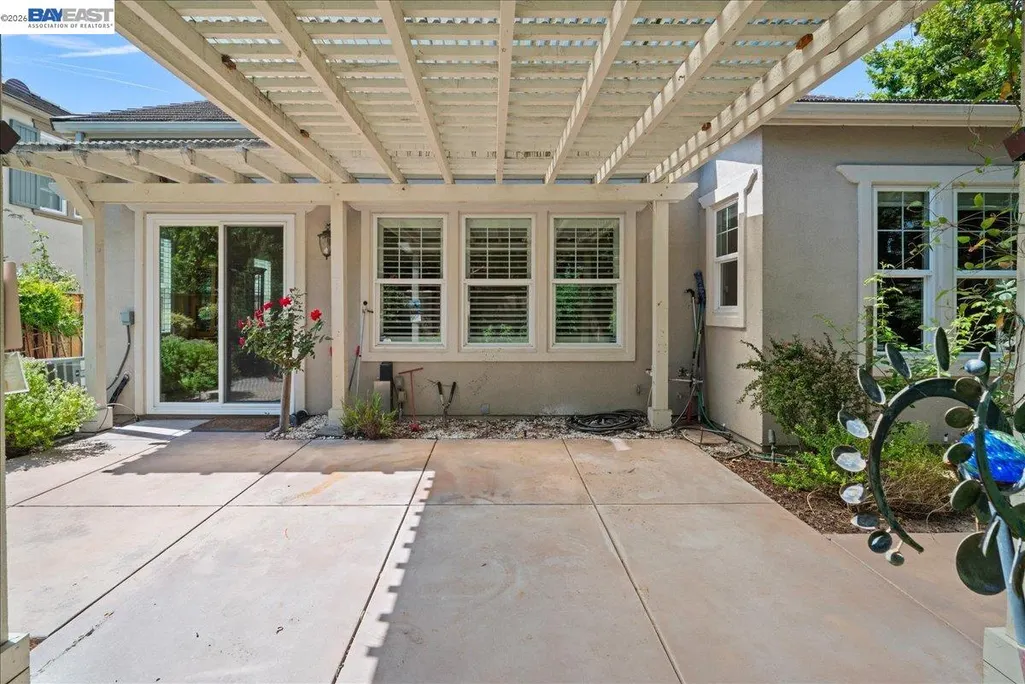
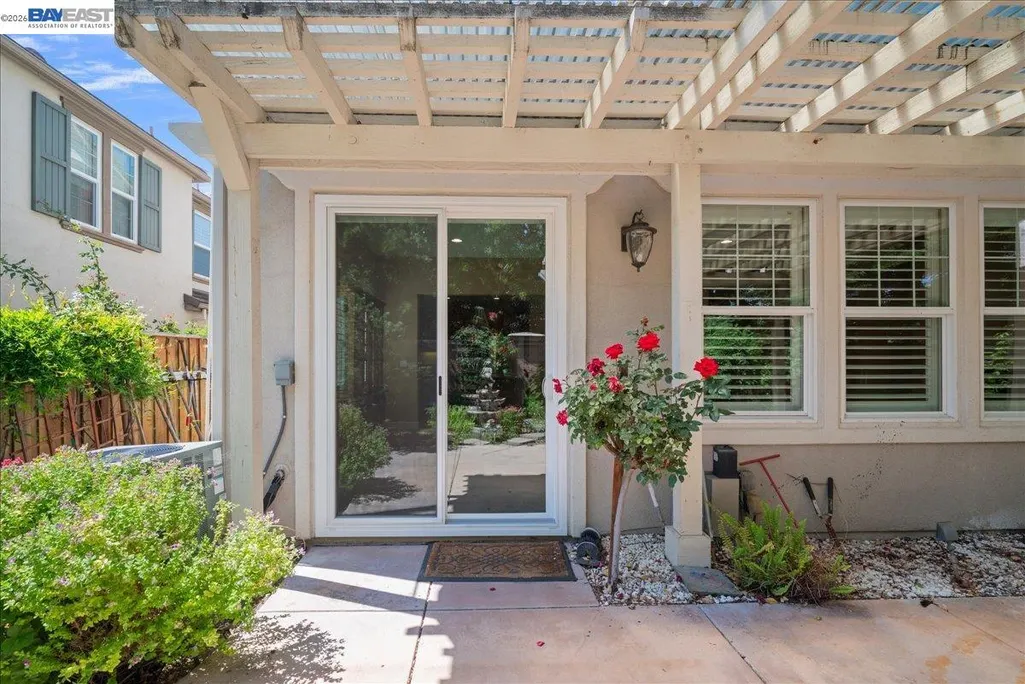
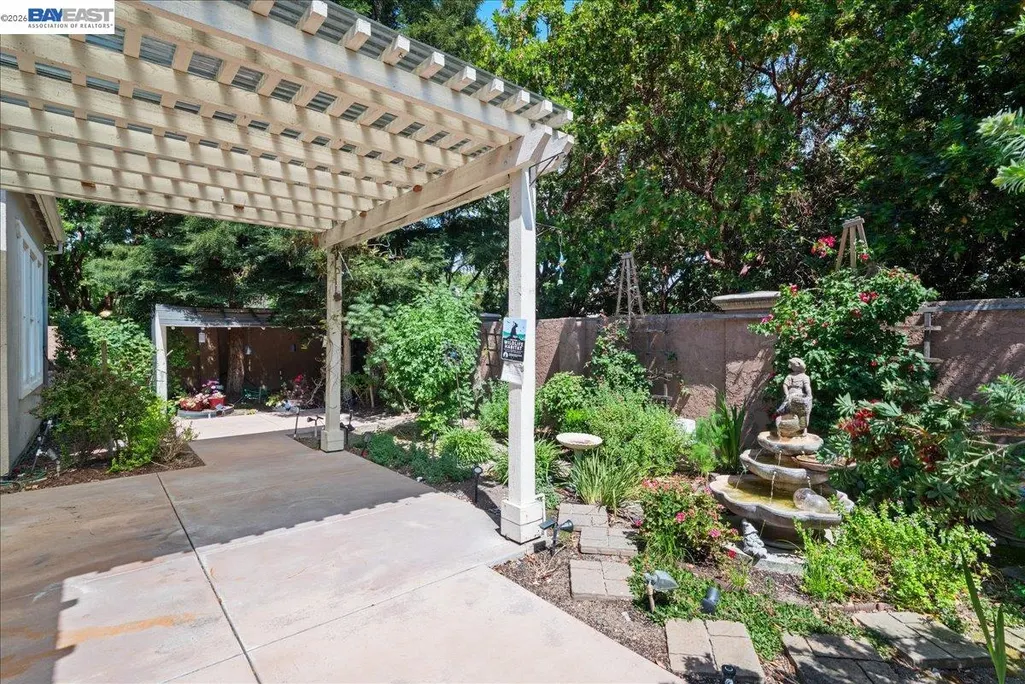
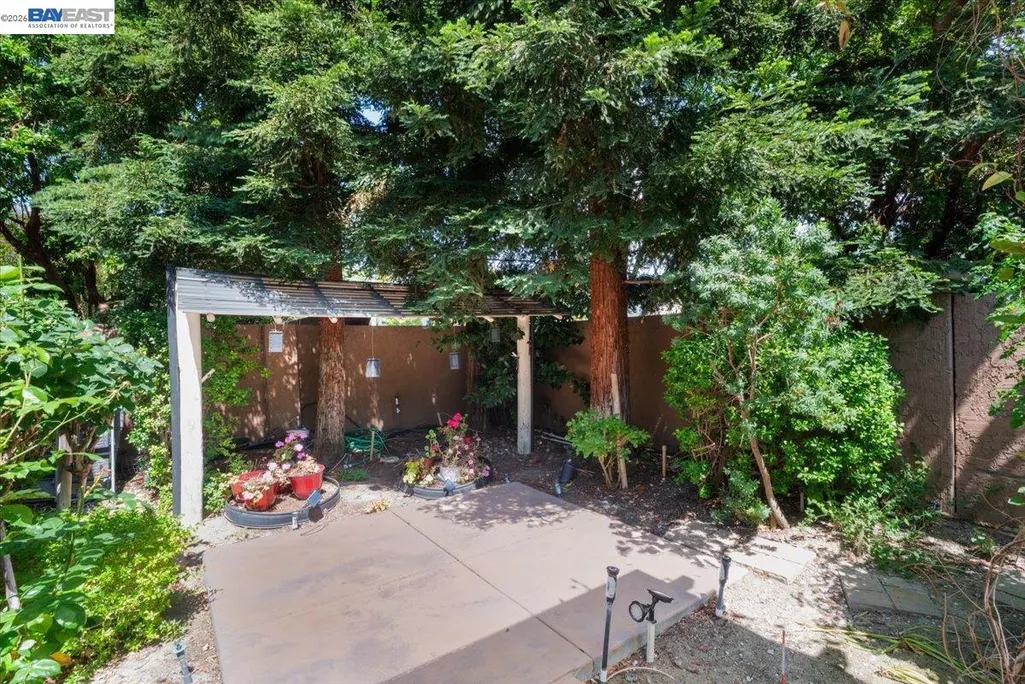
| Exterior Amenities | Back Yard,Front Yard,Sprinklers Automatic,Landscape Back,Landscape Front |
| Fencing | Fenced |
| Parking Features | Attached,Int Access From Garage,Garage Faces Front,Garage Door Opener |
| Lot Features | Cul-De-Sac,Irregular Lot |
| Water Source | Public |
| Lot Size Area | 5227.2 |
| Foundation Details | Slab |
| Building Area Total | 2747 |
| Lot Size Acres | 0.12 |
| Other Equipment | See Remarks |
Amenities
- Foreclosure
- Views
- Short Sale
- New Construction
- Adult 55+
- Lease To Own
- No HOA Fees
- Furnished
- Primary On Main
- Air Conditioning
- Seller Finance
- Green
- Fixer Upper
- Horse
- Golf
- Fireplace
- Deck
- Garage
- Basement
- Pool
Property vs Single Family Average in 94568
Price
Year Built
 Last updated: September 12, 2026 8:41 PM UTC Property Information © 2026
  All measurements and all calculations of area are approximate. Information provided by Seller/Other sources, not verified by Broker. All interested persons should independently verify accuracy of information. Provided properties may or may not be listed by the office/agent presenting the information. Data maintained by MetroList© may not reflect all real estate activity in the market.
All real estate content on this site is subject to the Federal Fair Housing Act of 1968, as amended, which makes it illegal to advertise any preference, limitation or discrimination because of race, color, religion, sex, handicap, family status or national origin or an intention to make any such preference, limitation or discrimination.
MetroList CA data last updated: September 12, 2026 8:28 PM UTC
All measurements and all calculations of area are approximate. Information provided by Seller/Other sources, not verified by Broker. All interested persons should independently verify accuracy of information. Provided properties may or may not be listed by the office/agent presenting the information. Data maintained by MetroList© may not reflect all real estate activity in the market.
All real estate content on this site is subject to the Federal Fair Housing Act of 1968, as amended, which makes it illegal to advertise any preference, limitation or discrimination because of race, color, religion, sex, handicap, family status or national origin or an intention to make any such preference, limitation or discrimination.
MetroList CA data last updated: September 12, 2026 8:28 PM UTC  Bay East ©2026. CCAR ©2026. bridgeMLS ©2026. Information Deemed Reliable But Not Guaranteed. This information is being provided by the Bay East MLS, or CCAR MLS, or bridgeMLS. The listings presented here may or may not be listed by the Broker/Agent operating this website. This information is intended for the personal use of consumers and may not be used for any purpose other than to identify prospective properties consumers may be interested in purchasing. Data last updated at September
 This information, including square footage, while not guaranteed, has been acquired from sources believed to be reliable. Listings on this page identified as belonging to another listing firm are based upon data obtained from the SFAR MLS, which data is copyrighted by the San Francisco Association of REALTORS©, but is not warranted.
 All data, photos, visualizations, and information regarding a property, including the property's compliance with state and local legal requirements and all measurements and calculations of area, have been obtained from various sources, and may include such material that has been generated by use of artificial intelligence. Such information and material have not been and will not be verified for accuracy by the listing broker or the multiple listing service, and are not guaranteed as complete, accurate or reliable. Such information and material should be independently reviewed and verified for accuracy. This information and material are intended for the personal use of consumers and may not be used for any purpose other than to identify prospective properties consumers may be interested in purchasing. Copyright ©2026 Bay Area Real Estate Information Services, Inc. All Rights Reserved.
