
Address
5772 Juniper Way, Dublin, CA
Price
$ 2,075,000
Property Attributes
- ID#41143297
- TypeSingle Family
- Listing Status Price Change
- CountyAlameda
- CityDublin
- NeighborhoodBoulevard
- Zip94568
- StyleContemporary
- Year Built2020
- Price$ 2,075,000
- Bedrooms5
- Full Bathrooms4
- Half Bathrooms0
- Sqr Footage3164
- Lot Size0.09 Acres
Data Source:
Bay East MLS, CCAR MLS, or bridgeMLS
Property Description
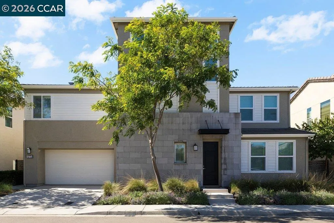
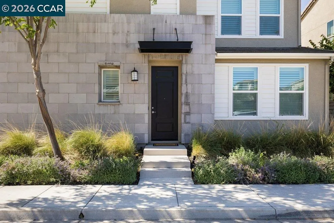
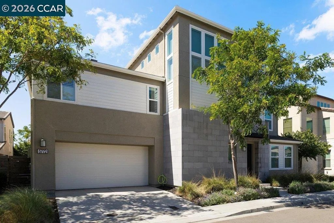
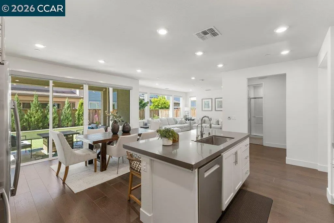
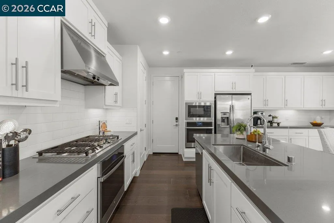
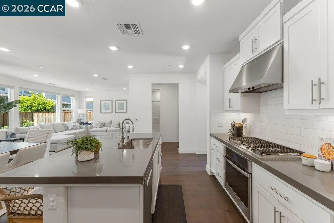
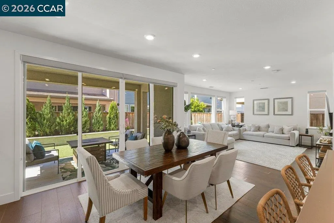
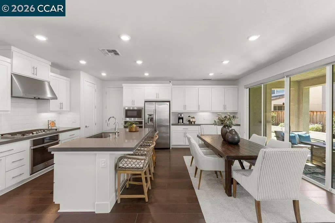
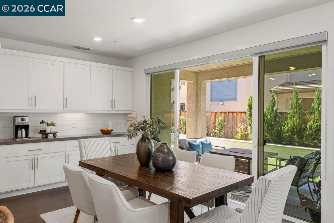
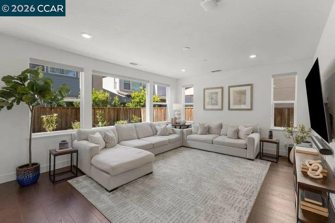
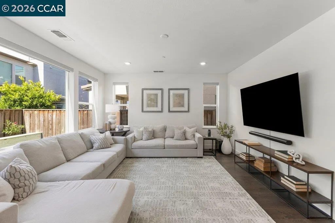
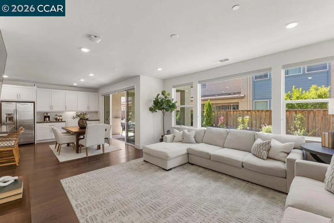
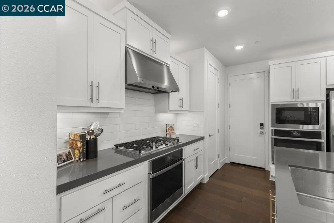
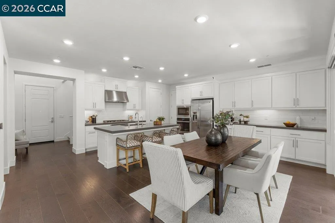
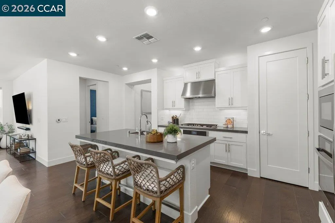
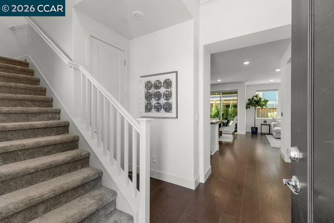
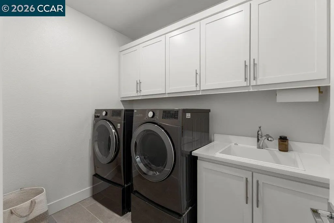
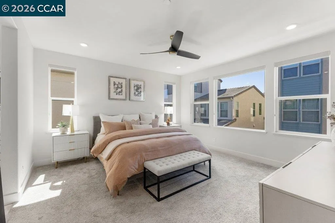
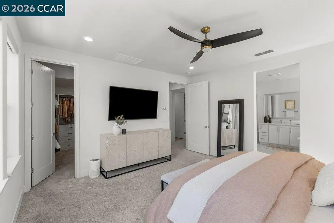
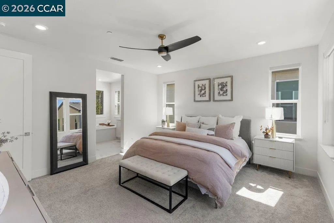
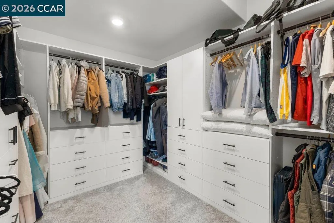
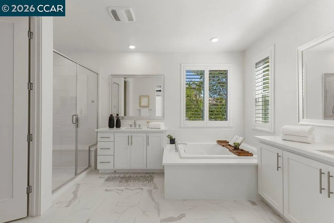
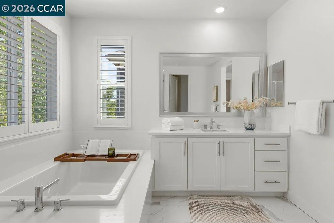
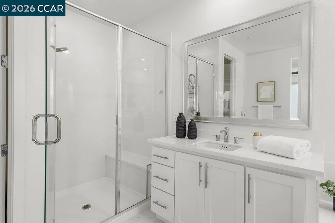
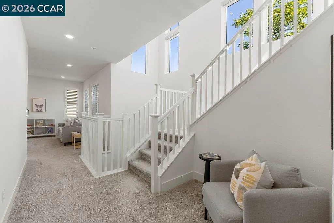
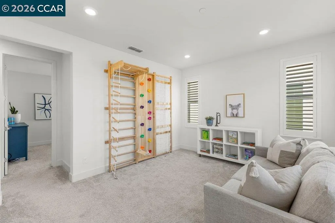
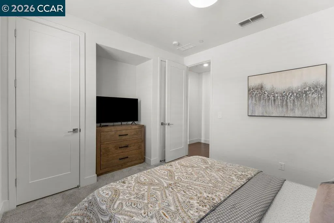
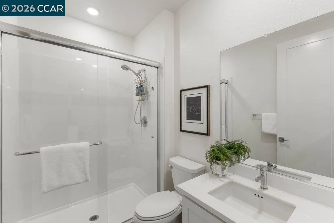
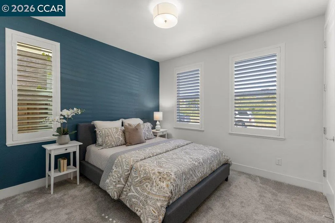
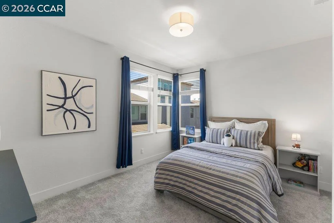
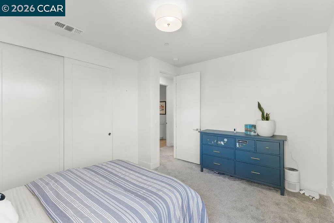
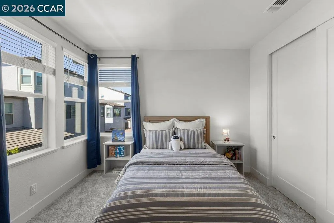
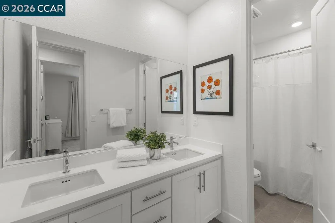
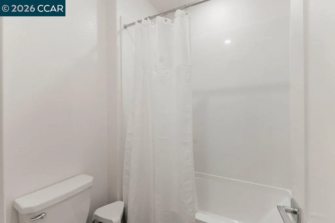
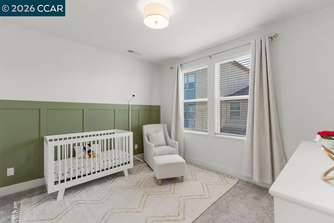
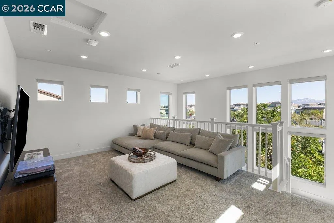
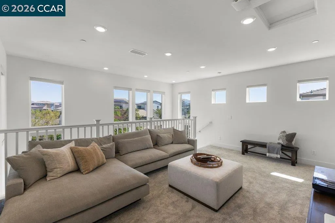
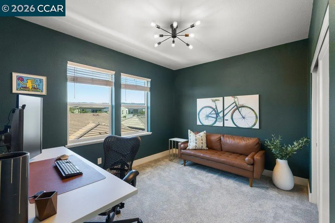
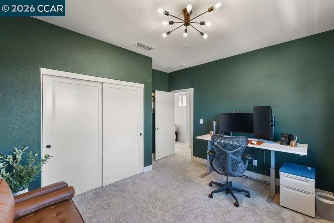
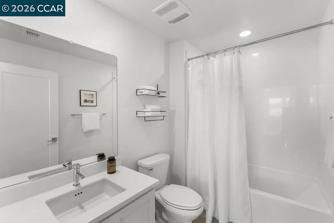
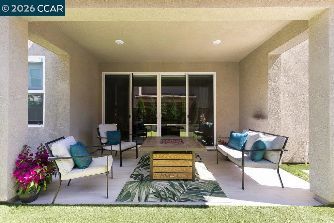
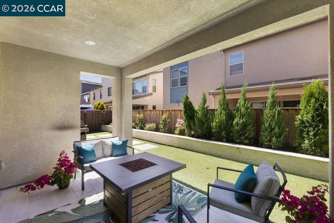
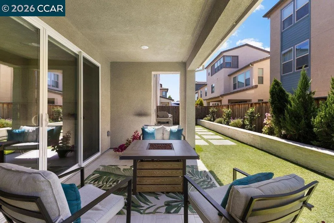
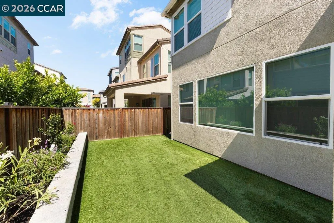
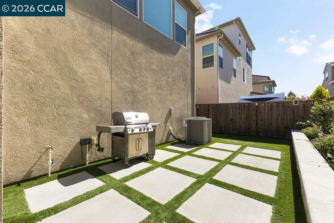
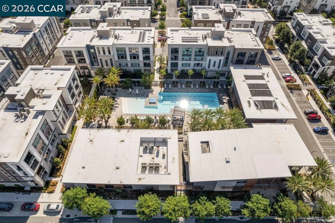
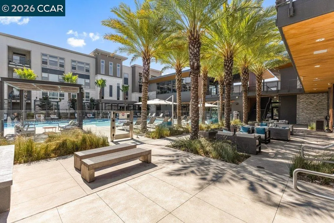
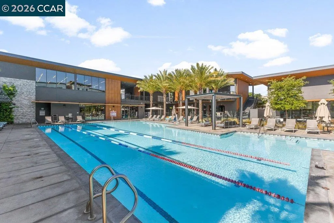
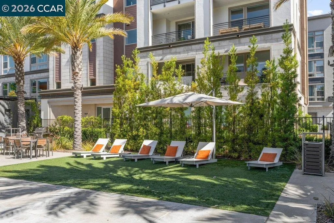
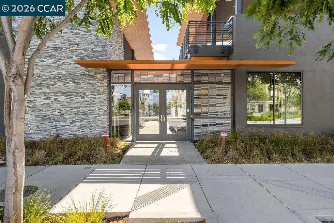
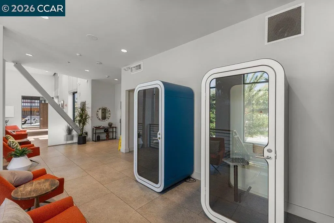
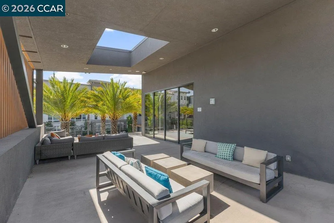
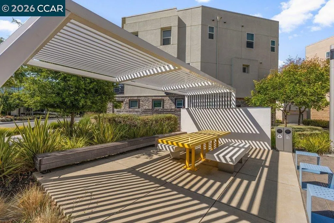
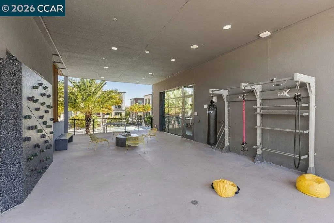
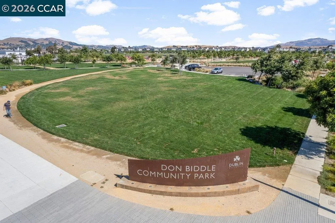
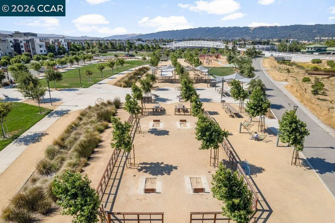
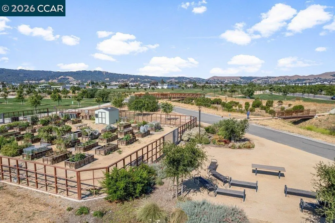
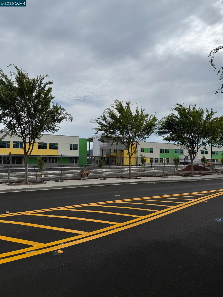
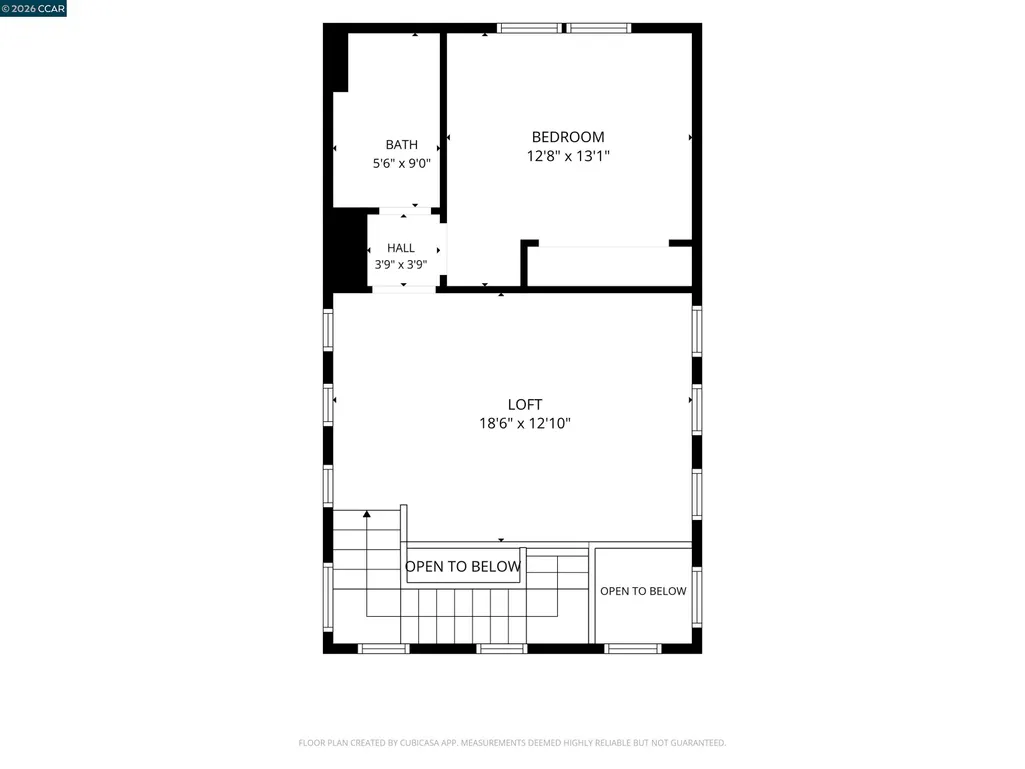
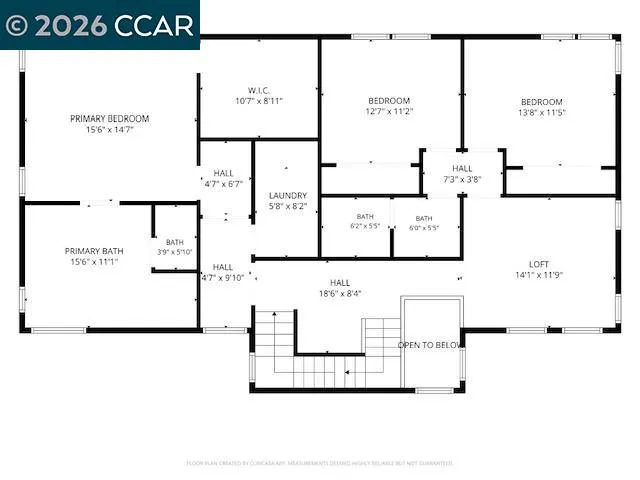
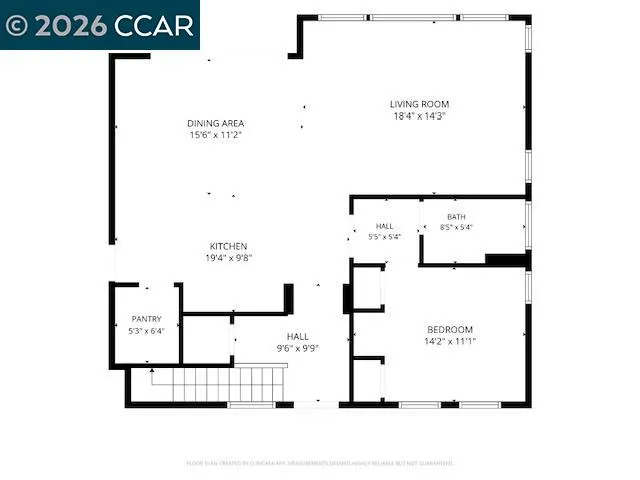
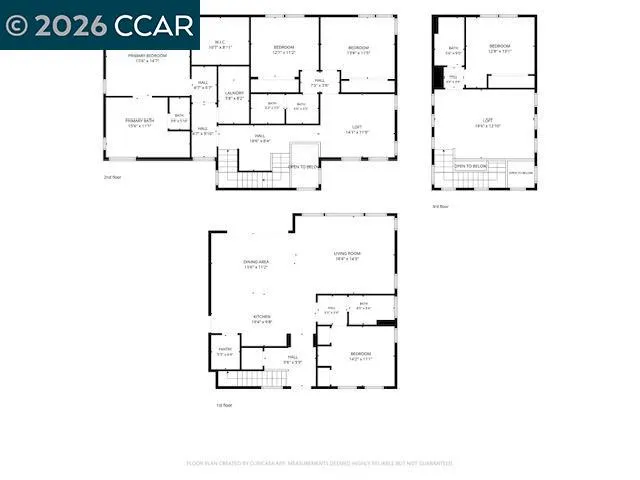
New Price! Nestled in Dublin’s coveted Lincoln enclave of the Boulevard community, this beautifully appointed 5-bedroom, 4-bath north-facing residence offers 3,164± sq ft of thoughtfully designed living space, blending timeless style with modern convenience. The light-filled open floor plan showcases engineered hardwood flooring, custom window coverings, quartz countertops, premium stainless steel appliances, a gas cooktop, smart double ovens, a smart dishwasher, and a spacious walk-in pantry. A desirable main-level bedroom and full bath provide flexibility for guests or multigenerational living. The second level features the luxurious primary suite and two additional bedrooms—all with custom closet systems—along with a full bath and a versatile loft. The private third level offers an additional bedroom, full bath, and loft—ideal for guests, a home office, or bonus living space. The professionally landscaped backyard with low-maintenance artificial turf is designed for effortless indoor-outdoor living. Thoughtfully integrated smart home technology includes owned solar, a myQ-connected garage door opener, an EV-ready garage, three-zone climate control, motion-activated lighting in the garage, pantry, and primary closet, connected kitchen and laundry appliances, a smart water heater, a water softener, and a whole-house water filtration system. Enjoy Boulevard’s exceptional resort-inspired amenities, including a state-of-the-art recreation center with fitness facilities, clubhouse, game room, indoor and outdoor entertaining spaces, workspace, lap and lounge pools, fire pits, parks, playgrounds, and year-round community events. Ideally located near award-winning schools, Don Biddle Community Park, shopping, dining, BART, and major commuter routes, this exceptional home offers the best of contemporary living in one of Dublin’s most sought-after neighborhoods.
| Price History | |
|---|---|
| 7/30/2026 | Listed $2,120,000 |
| 9/8/2026 | 2$2,075,000 |
General Features
| Living Area | 3164 |
|---|---|
| Sewer | Public Sewer |
| Heating | Zoned |
| Cooling | Central Air |
| Roof | Tile |
| Appliances | Dishwasher,Double Oven,Gas Range,Oven,Refrigerator,Dryer,Washer,Water Filter System,Gas Water Heater,Water Softener |
| HOA Fee | 175 |
| Garage Spaces | 2 |
| Association Fee Includes | Common Area Maint,Management Fee,Reserves |
| Architectural Style | Contemporary |
| Pool Features | None,Community |
| Construction Materials | Stucco,Fiber Cement |
| Year Built | 2020 |
| Electric | Photovoltaics Seller Owned |
| Levels | Tri-Level |
| Property Subtype | Detached |
| Assoc Fee Paid Per | Monthly |
| County | Alameda |
| New Construction | false |
| Property Type | Residential |
| Association Amenities | Clubhouse,Fitness Center,Playground,Pool,Spa/Hot Tub,Dog Park,Picnic Area,Recreation Facilities |
| HOA | true |
| Subdivision Name | Boulevard |
| Garage Y/N | true |
| Total Rooms | 7 |
| Full Baths | 4 |
| Status | Price Change |
| Directions | Dublin Blvd, Sterling, Nugget, Rosewood, Juniper |
| City | Dublin |
| Association Name | ASSOCIA HOA |
| MLS Area | Listing |
| Lot Size Square Feet | 3770 |
| Property Condition | Existing |
| Virtual Tour | https://www.5772juniper.com/mls/254584086 |
| Builder Name | Lennar |
| Standard Status | Active |
Interior Features
| Interior Amenities | Breakfast Bar,Counter - Solid Surface,Pantry |
|---|---|
| Flooring | Hardwood,Tile,Carpet |
| Fireplace Features | None |
| Air Conditioning Y/N | true |
| Heating Y/N | true |
| Window Features | Double Pane Windows,Window Coverings |
| Fireplace Y/N | false |
| Laundry Features | Dryer,Laundry Room,Washer,Cabinets,Upper Level |
| Total Bedrooms | 5 |
| Kitchen Features | Breakfast Bar,Counter - Solid Surface,Dishwasher,Double Oven,Gas Range/Cooktop,Kitchen Island,Oven Built-in,Pantry,Refrigerator |
| Total Baths | 4 |
| Power Production Type | Photovoltaics |
Exterior Features
| Exterior Amenities | Back Yard,Side Yard,Landscape Back,Landscape Front |
|---|---|
| Fencing | Fenced |
| Parking Features | Attached,Garage Door Opener |
| Lot Features | Level,Back Yard,Landscaped |
| Water Source | Public |
| Lot Size Area | 3920.4 |
| Building Area Total | 3164 |
| Lot Size Acres | 0.09 |
Amenities
- Foreclosure
- Views
- Short Sale
- New Construction
- Adult 55+
- Lease To Own
- No HOA Fees
- Furnished
- Primary On Main
- Air Conditioning
- Seller Finance
- Green
- Fixer Upper
- Horse
- Golf
- Fireplace
- Deck
- Garage
- Basement
- Pool
Property vs Single Family Average in 94568
Price
Year Built
 Last updated: September 12, 2026 4:41 AM UTC Property Information © 2026
  All measurements and all calculations of area are approximate. Information provided by Seller/Other sources, not verified by Broker. All interested persons should independently verify accuracy of information. Provided properties may or may not be listed by the office/agent presenting the information. Data maintained by MetroList© may not reflect all real estate activity in the market.
All real estate content on this site is subject to the Federal Fair Housing Act of 1968, as amended, which makes it illegal to advertise any preference, limitation or discrimination because of race, color, religion, sex, handicap, family status or national origin or an intention to make any such preference, limitation or discrimination.
MetroList CA data last updated: September 12, 2026 4:25 AM UTC
All measurements and all calculations of area are approximate. Information provided by Seller/Other sources, not verified by Broker. All interested persons should independently verify accuracy of information. Provided properties may or may not be listed by the office/agent presenting the information. Data maintained by MetroList© may not reflect all real estate activity in the market.
All real estate content on this site is subject to the Federal Fair Housing Act of 1968, as amended, which makes it illegal to advertise any preference, limitation or discrimination because of race, color, religion, sex, handicap, family status or national origin or an intention to make any such preference, limitation or discrimination.
MetroList CA data last updated: September 12, 2026 4:25 AM UTC  Bay East ©2026. CCAR ©2026. bridgeMLS ©2026. Information Deemed Reliable But Not Guaranteed. This information is being provided by the Bay East MLS, or CCAR MLS, or bridgeMLS. The listings presented here may or may not be listed by the Broker/Agent operating this website. This information is intended for the personal use of consumers and may not be used for any purpose other than to identify prospective properties consumers may be interested in purchasing. Data last updated at September
 This information, including square footage, while not guaranteed, has been acquired from sources believed to be reliable. Listings on this page identified as belonging to another listing firm are based upon data obtained from the SFAR MLS, which data is copyrighted by the San Francisco Association of REALTORS©, but is not warranted.
 All data, photos, visualizations, and information regarding a property, including the property's compliance with state and local legal requirements and all measurements and calculations of area, have been obtained from various sources, and may include such material that has been generated by use of artificial intelligence. Such information and material have not been and will not be verified for accuracy by the listing broker or the multiple listing service, and are not guaranteed as complete, accurate or reliable. Such information and material should be independently reviewed and verified for accuracy. This information and material are intended for the personal use of consumers and may not be used for any purpose other than to identify prospective properties consumers may be interested in purchasing. Copyright ©2026 Bay Area Real Estate Information Services, Inc. All Rights Reserved.
