
Address
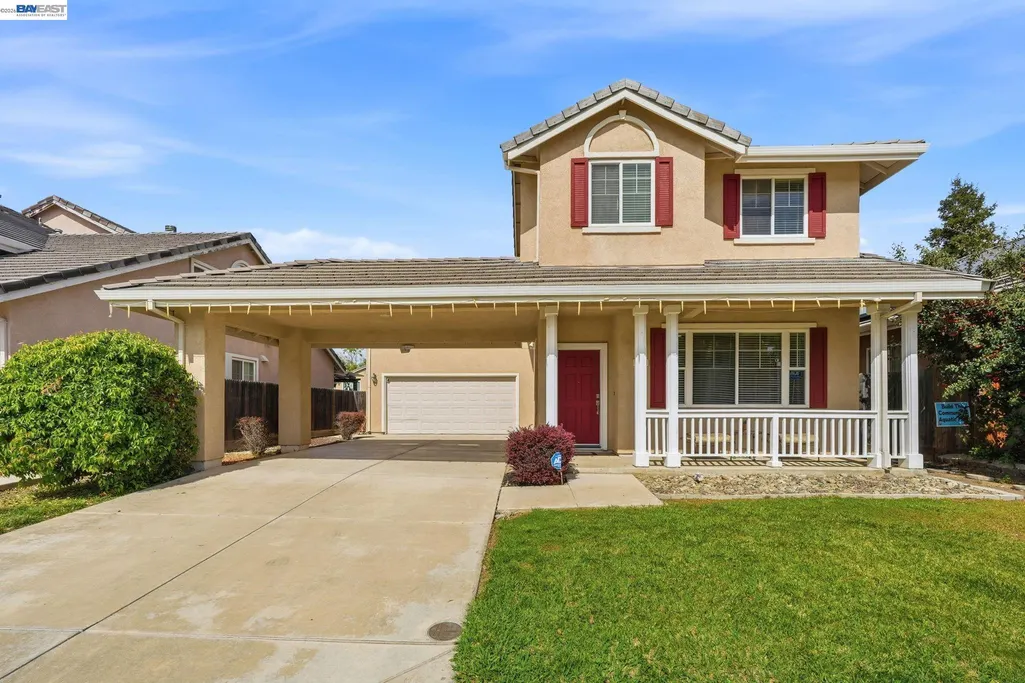
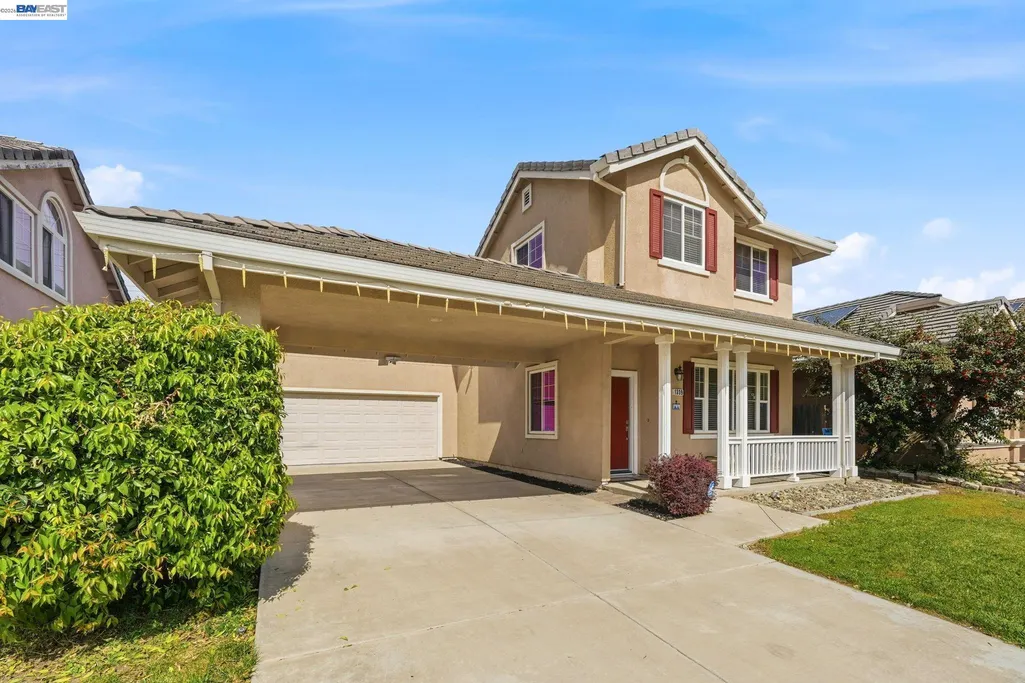
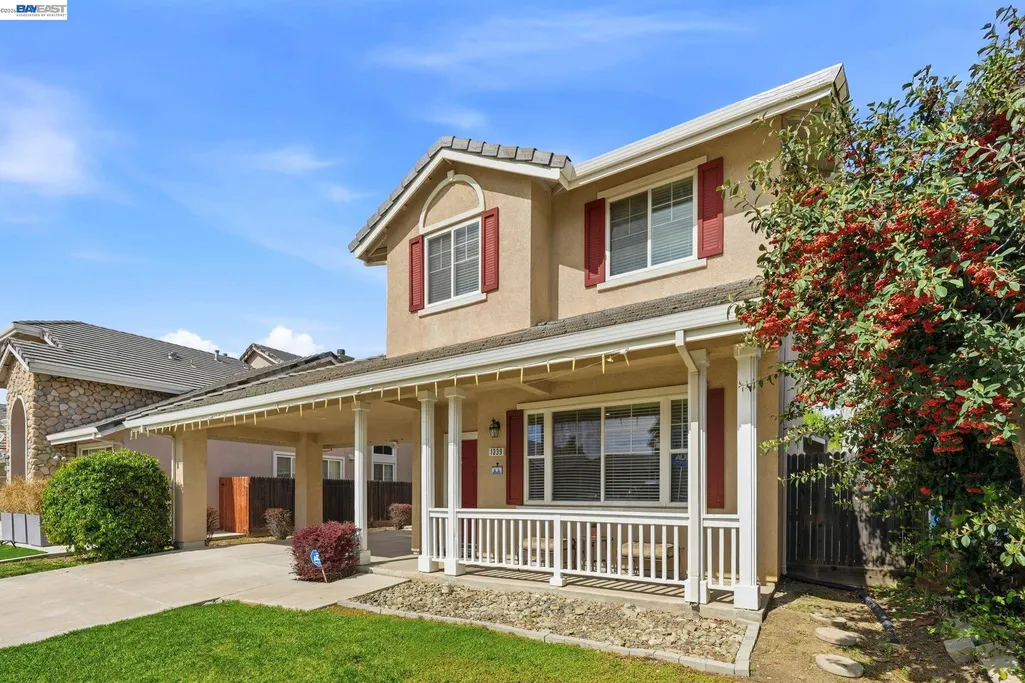
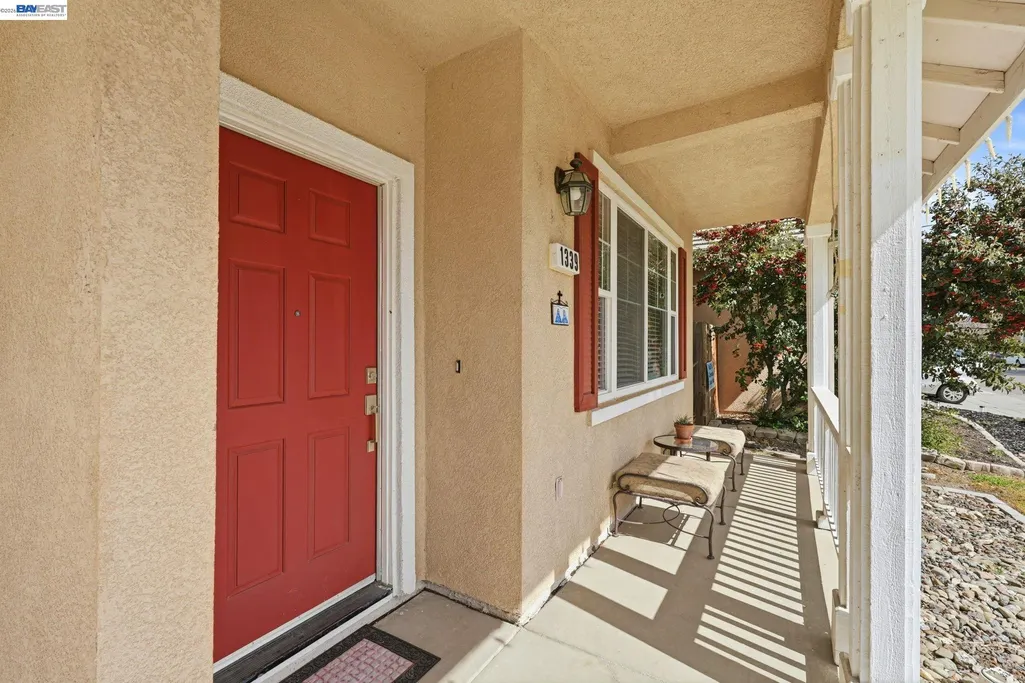
1339 Cherry Blossom, Tracy, CA
Price
$ 834,000
Property Attributes
- ID#41129406
- TypeSingle Family
- Listing Status Active
- CountySan Joaquin
- CityTracy
- NeighborhoodEdgewood
- Zip95377
- StyleContemporary
- Year Built2003
- Price$ 834,000
- Bedrooms6
- Full Bathrooms4
- Half Bathrooms1
- Sqr Footage2817
- Lot Size0.166 Acres
Data Source:
Bay East MLS, CCAR MLS, or bridgeMLS
Property Description
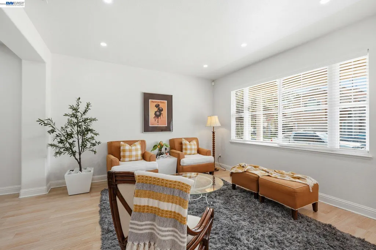
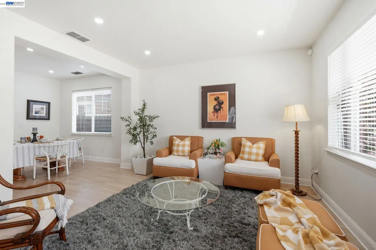
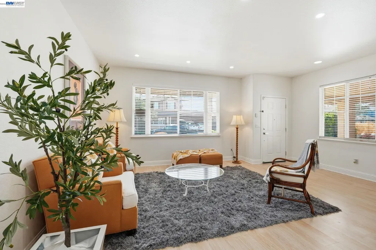
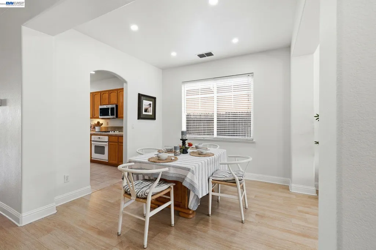
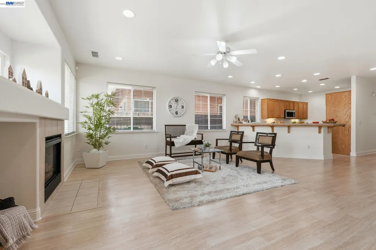
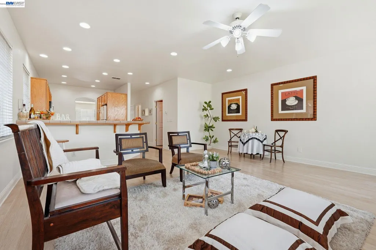
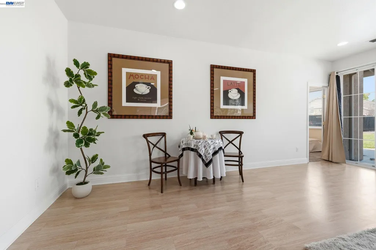
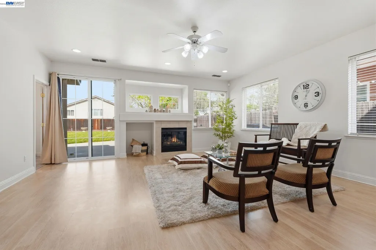
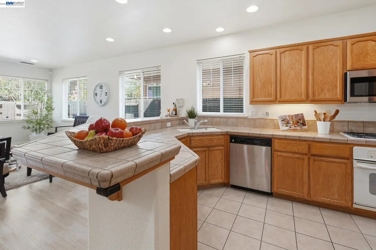
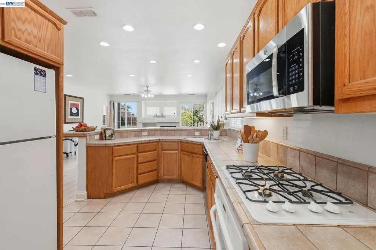
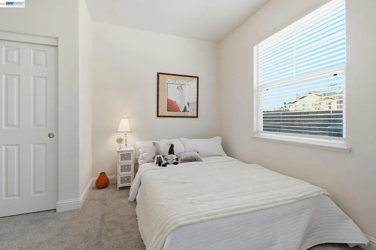
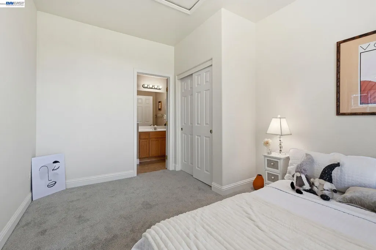
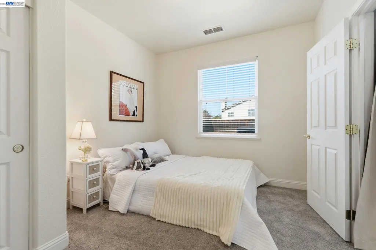
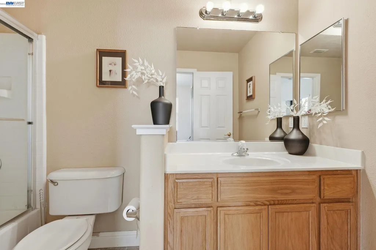
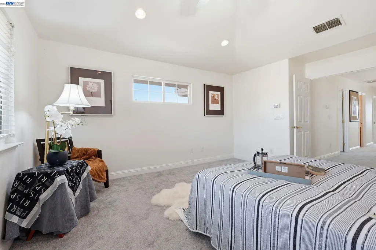
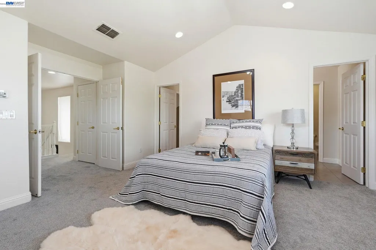
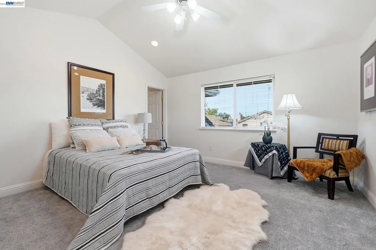
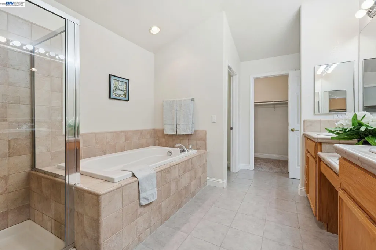
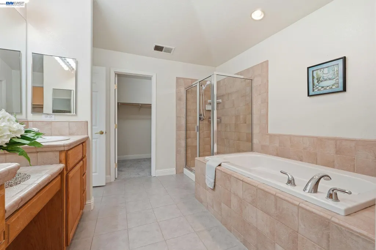
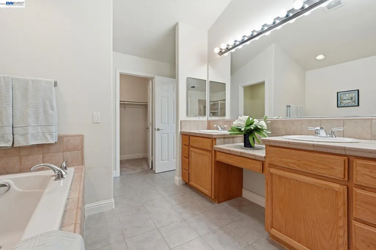
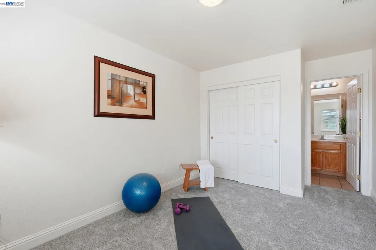
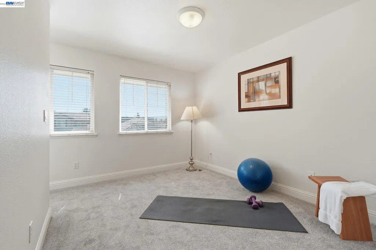
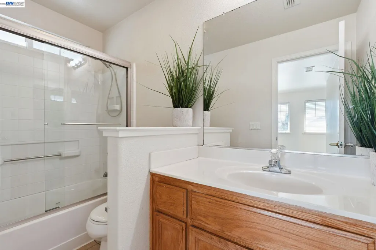
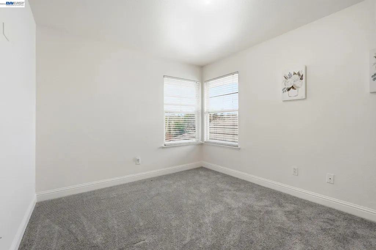
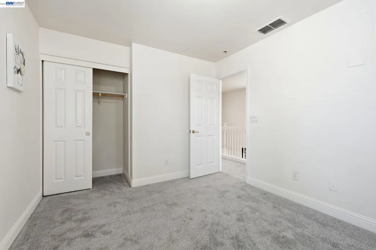
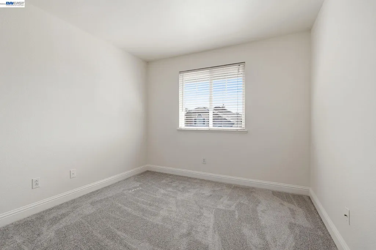
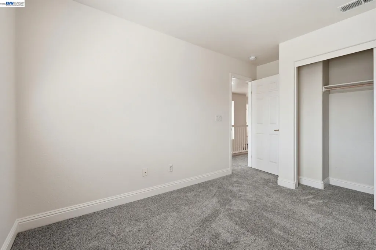
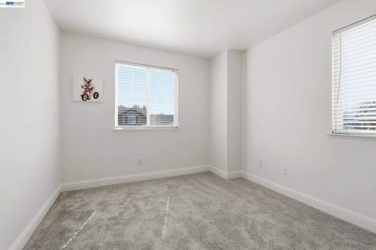
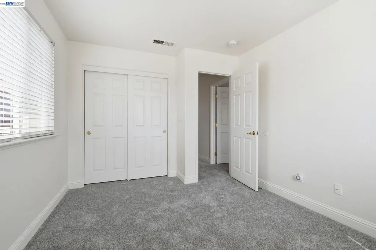
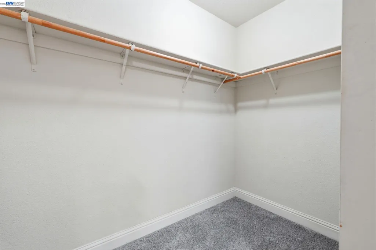
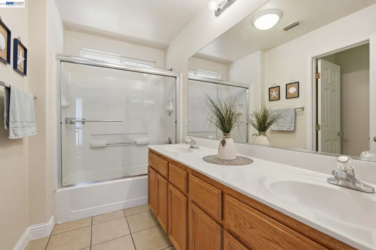
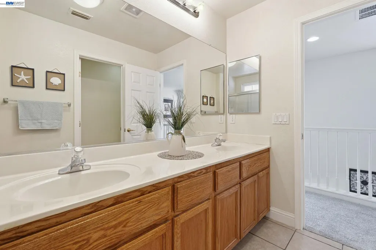
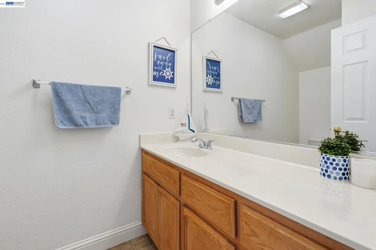
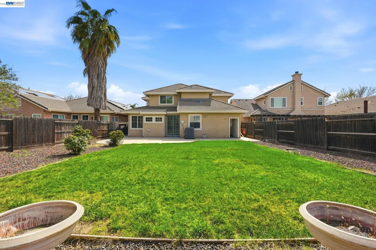
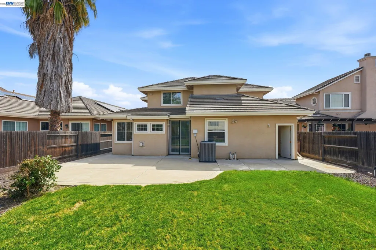
A Rare Gem with Unmatched Versatility! Discover this beautifully maintained 6-bedroom, 4.5-bathroom home that perfectly balances space and style. Spanning 2,817 sq. ft. on a generous 7,250 sq. ft. lot, this residence offers a layout designed for modern living. Guests are greeted by a sun-drenched living room with lots of windows that flow seamlessly into a formal dining area. The thoughtful floor plan includes a convenient downstairs guest suite with a full bath. Upstairs, the primary retreat features "his and hers" walk-in closets, dual vanities, and a luxurious soaking tub. An adjacent junior suite provides additional privacy, while three more spacious bedrooms share a well-appointed hallway bath. With recessed lighting throughout and an abundance of natural light, this home feels bright, airy, and move-in ready.
| Price History | |
|---|---|
| 4/7/2026 | Listed $869,000 |
| 8/7/2026 | 4$834,000 |
General Features
| Living Area | 2817 |
|---|---|
| Sewer | Public Sewer |
| Heating | Central |
| Cooling | Ceiling Fan(s),Central Air |
| Roof | Tile |
| Appliances | Dishwasher,Gas Range,Microwave,Oven,Range,Refrigerator,Gas Water Heater |
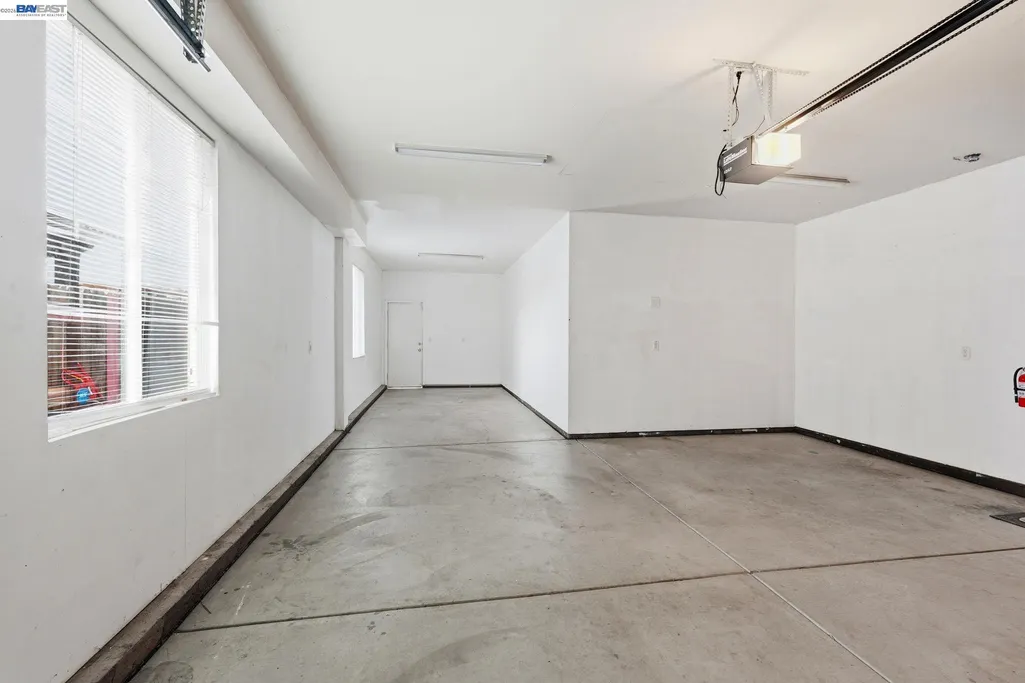
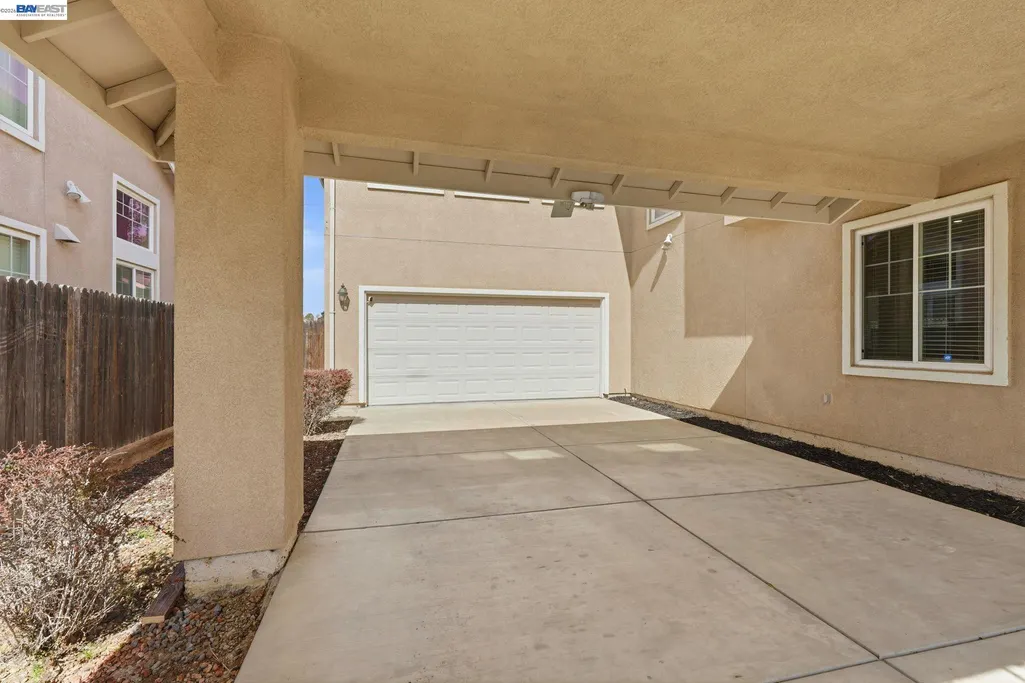
| Garage Spaces | 3 |
| Architectural Style | Contemporary |
| Pool Features | None |
| Construction Materials | Stucco |
| Year Built | 2003 |
| Electric | No Solar |
| Stories Count | 2 |
| Levels | Two Story |
| Property Subtype | Detached |
| County | San Joaquin |
| New Construction | false |
| Property Type | Residential |
| HOA | false |
| Subdivision Name | Edgewood |
| Garage Y/N | true |
| Total Rooms | 9 |
| Full Baths | 4 |
| Status | Active |
| Directions | Corral Hollow>Peony>Cherry Blossom Ln |
| City | Tracy |
| MLS Area | Listing |
| Lot Size Square Feet | 7250 |
| Property Condition | Existing |
| Standard Status | Active |
Interior Features
| Interior Amenities | No Additional Rooms,Breakfast Bar,Pantry |
|---|---|
| Flooring | Laminate,Tile,Carpet |
| Total Fireplaces | 1 |
| Fireplace Features | Decorative,Family Room |
| Air Conditioning Y/N | true |
| Heating Y/N | true |
| Window Features | Double Pane Windows,Screens,Window Coverings |
| Fireplace Y/N | true |
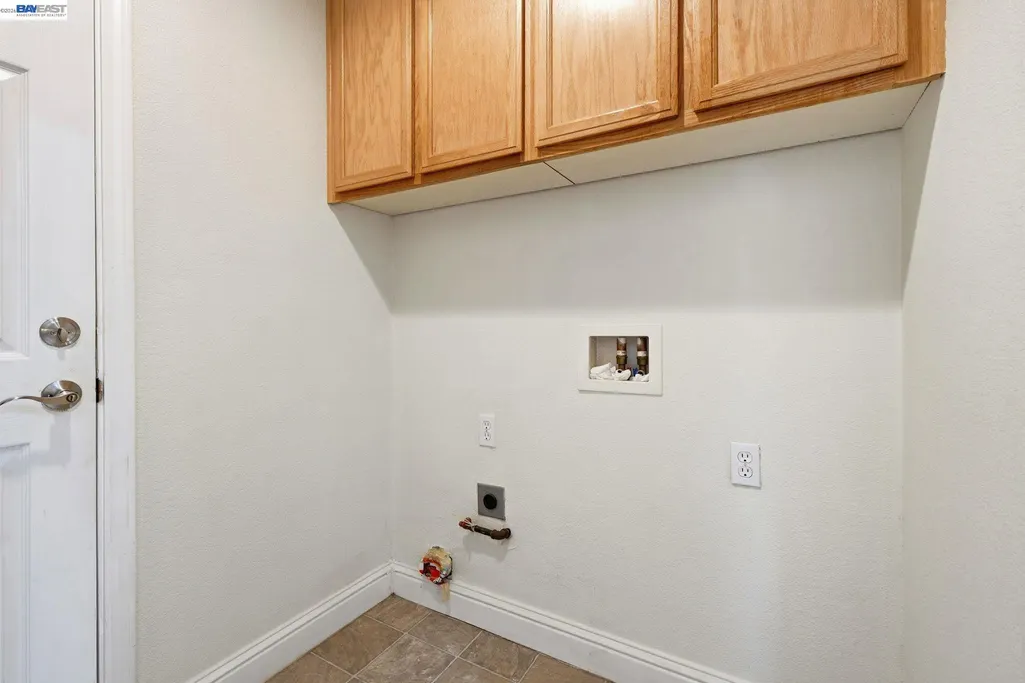
| Laundry Features | Hookups Only,Laundry Room,Cabinets,Sink |
| Total Bedrooms | 6 |
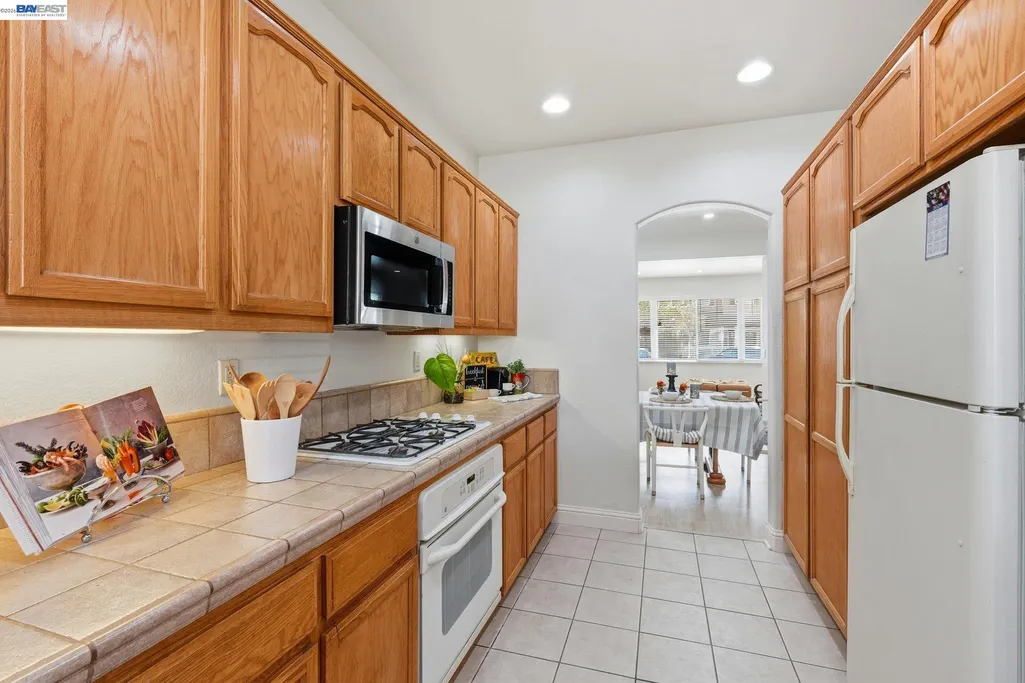
| Kitchen Features | Breakfast Bar,Tile Counters,Dishwasher,Disposal,Gas Range/Cooktop,Microwave,Oven Built-in,Pantry,Range/Oven Built-in,Refrigerator |
| Total Baths | 5 |
| 1/2 Baths | 1 |
Exterior Features
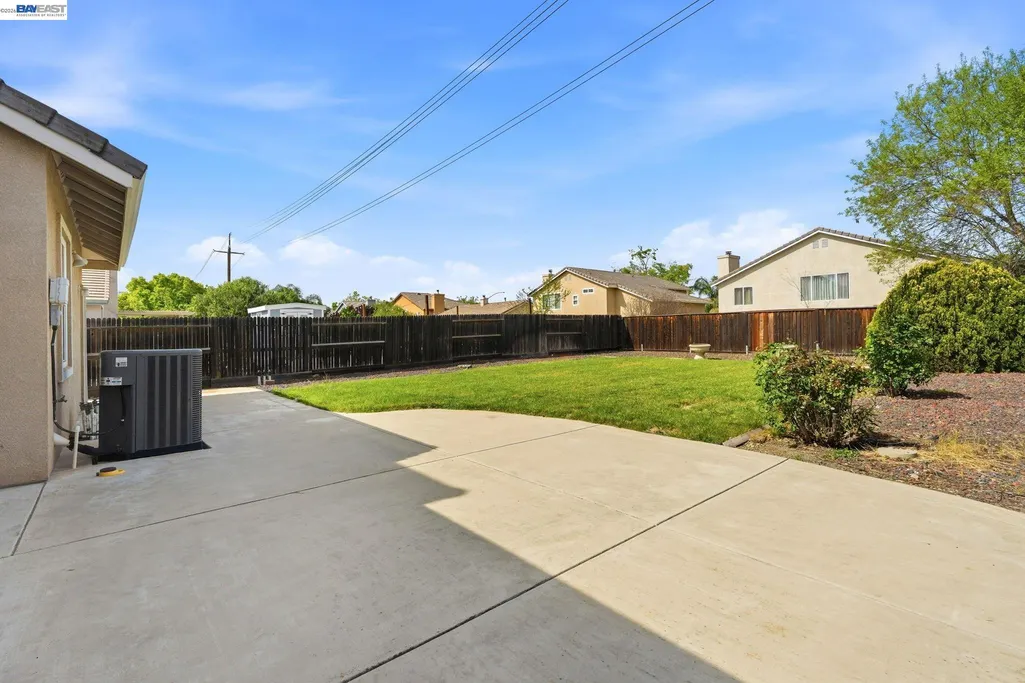
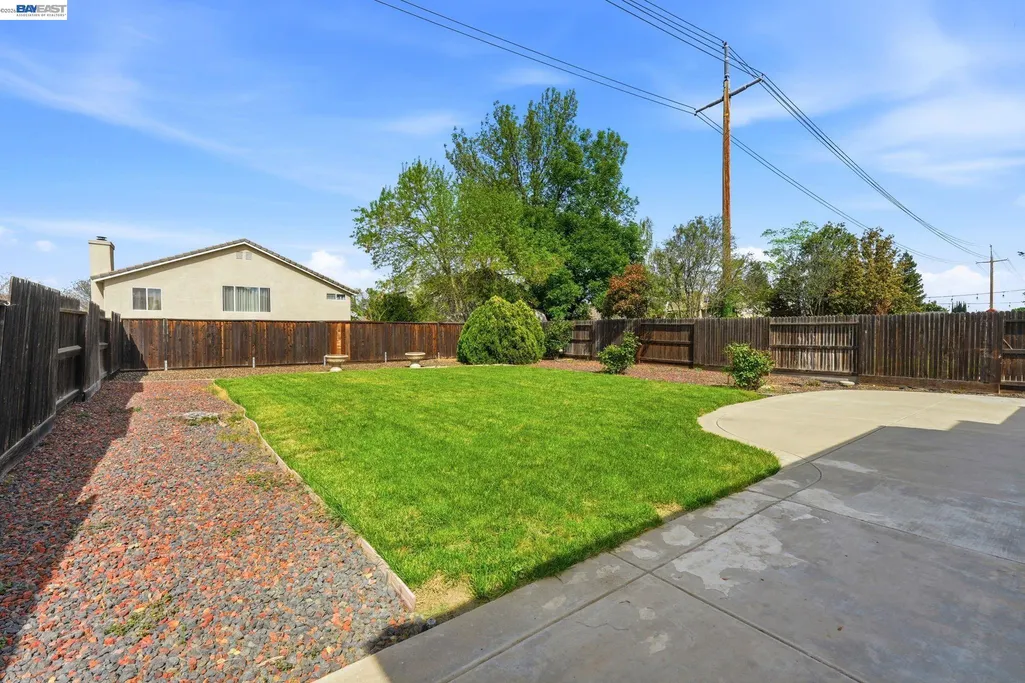
| Exterior Amenities | Back Yard,Front Yard,Sprinklers Automatic,Sprinklers Front |
|---|---|
| Fencing | Fenced |
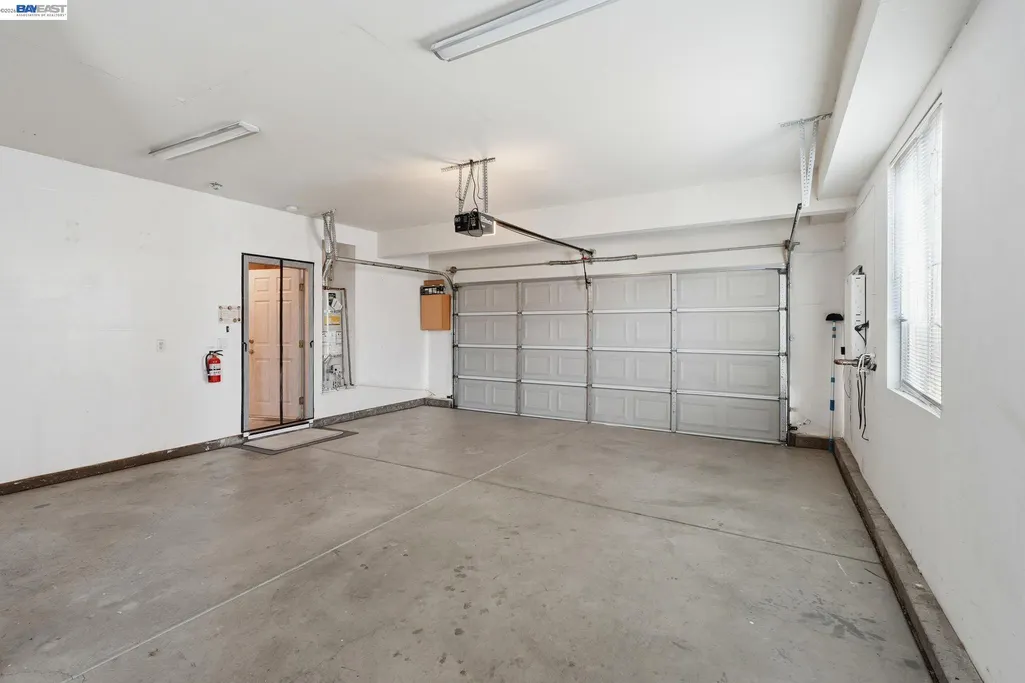
| Parking Features | Attached,Int Access From Garage,Tandem,Garage Door Opener |
| Lot Features | Level,Premium Lot,Back Yard,Front Yard,Sprinklers In Rear |
| Water Source | Public |
| Lot Size Area | 7250 |
| Foundation Details | Slab |
| Building Area Total | 2817 |
| Lot Size Acres | 0.166 |
| ADU Y/N | false |
Amenities
- Foreclosure
- Views
- Short Sale
- New Construction
- Adult 55+
- Lease To Own
- No HOA Fees
- Furnished
- Primary On Main
- Air Conditioning
- Seller Finance
- Green
- Fixer Upper
- Horse
- Golf
- Fireplace
- Deck
- Garage
- Basement
- Pool
Property vs Single Family Average in 95377
Price
Year Built

 Last updated: September 12, 2026 8:41 PM UTC Property Information © 2026
  Bay East ©2026. CCAR ©2026. bridgeMLS ©2026. Information Deemed Reliable But Not Guaranteed. This information is being provided by the Bay East MLS, or CCAR MLS, or bridgeMLS. The listings presented here may or may not be listed by the Broker/Agent operating this website. This information is intended for the personal use of consumers and may not be used for any purpose other than to identify prospective properties consumers may be interested in purchasing. Data last updated at September
 This information, including square footage, while not guaranteed, has been acquired from sources believed to be reliable. Listings on this page identified as belonging to another listing firm are based upon data obtained from the SFAR MLS, which data is copyrighted by the San Francisco Association of REALTORS©, but is not warranted.
 All data, photos, visualizations, and information regarding a property, including the property's compliance with state and local legal requirements and all measurements and calculations of area, have been obtained from various sources, and may include such material that has been generated by use of artificial intelligence. Such information and material have not been and will not be verified for accuracy by the listing broker or the multiple listing service, and are not guaranteed as complete, accurate or reliable. Such information and material should be independently reviewed and verified for accuracy. This information and material are intended for the personal use of consumers and may not be used for any purpose other than to identify prospective properties consumers may be interested in purchasing. Copyright ©2026 Bay Area Real Estate Information Services, Inc. All Rights Reserved.
